
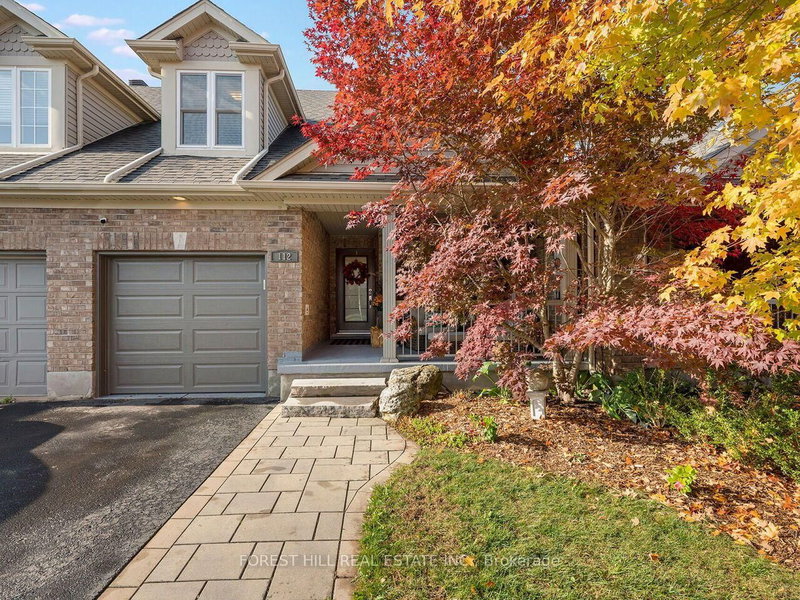
112 McArthur Cres
Guelph, Ontario



Beds
4
Baths
4
Sqft
1,500
Type
Att/Row/Twnhouse
About this Property
Welcome to 112 MacArthur Crescent, a spacious and impeccably updated four-bedroom, four-bath home in the highly sought-after south end of Guelph, with over 3,200 sq. ft. of luxurious living space. This bright bungaloft has room for everyone. The open-concept main floor showcases an impressive great room with soaring ceilings, hardwood floors, and great natural light, plus a walkout to a private porch, ideal for family and social gatherings. The expansive kitchen is finished with beautiful quartz countertops and an abundance of cabinetry, generous counter space, and a massive breakfast area, making it as functional as it is stunning. The primary bedroom offers his and hers closets and a luxurious private ensuite. Upstairs, you'll find a large second family room loft, two generous bedrooms, and a full 4-piece bath. This professionally finished lower level features a generously sized bedroom, beautiful rec room, office area, gym, and a walkout to a private seating and grilling area. This treasured, quiet neighbourhood is within walking distance to schools, trails, bus routes, grocery stores, a movie theatre, banks, a library, and a gym, and just minutes from major highways. This stunning home offers the perfect blend of space, comfort, functionality, and location.
Listing Details
- MLS #
- X14033696
- Board
- PROPTX
- Market
- ontario
- Property Type
- Att/Row/Twnhouse
- Style
- 2-Storey
- Garage
- Attached
- Garage Spaces
- 1
- Parking Spaces
- 2
- Basement
- Fin W/O, Full
- Heating
- Forced Air
- Cooling
- Central Air
- Pool
- None
- Lot Size
- 26 × 108.26 ft
- Annual Taxes
- $6,531/yr
- Listed By
- FOREST HILL REAL ESTATE INC.
- Listed On
- October 14, 2026
Features & Extras
Extras
All Elf's, All Appliances (except basement fridge), All Window Coverings, Garage Door Opener.
Room Measurements
| Room | Level | Size | Features |
|---|---|---|---|
| Kitchen | Main | 3.96 × 3.04 m | Ceramic Floor, Quartz Counter, Breakfast Area |
| Great Rm | Main | 6.4 × 3.88 m | hardwood floor, Vaulted Ceiling, Walk-Out |
| Breakfast | Main | 3.63 × 2.94 m | Ceramic Floor, O/Looks Backyard |
| Primary | Main | 4.26 × 3.65 m | hardwood floor, W/I Closet, Ensuite Bath |
| 2nd Br | 2nd | 2.92 × 3.04 m | Broadloom, W/I Closet |
| 3rd Br | 2nd | 3.53 × 3.65 m | Broadloom, Double Closet |
| Br | Lower | 4.24 × 3.5 m | Vinyl Floor, Double Closet |
| Family | Lower | 7.44 × 3.63 m | Vinyl Floor, W/O To Patio, Electric Fireplace |
| Exercise | Lower | 4.01 × 3.7 m | Vinyl Floor |
Request information
A REMAX Hallmark® representative will follow up with you.