
112 Woodbridge Ave
Vaughan, Ontario


Beds
2
Baths
2
Sqft
900
Type
Condo Apt
About this Property
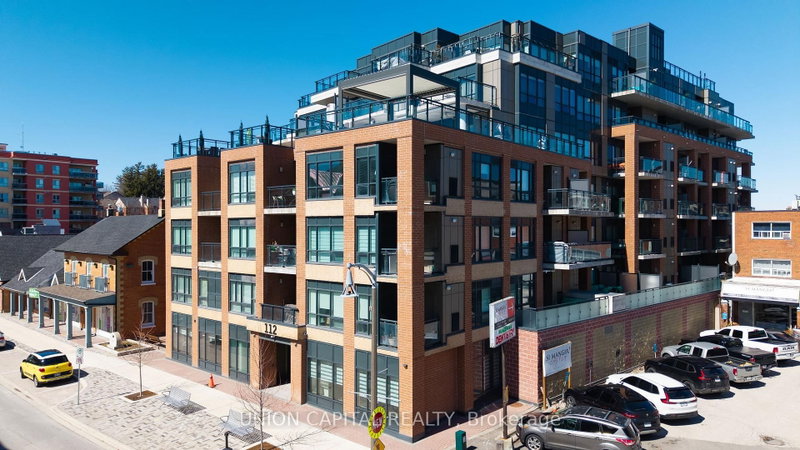
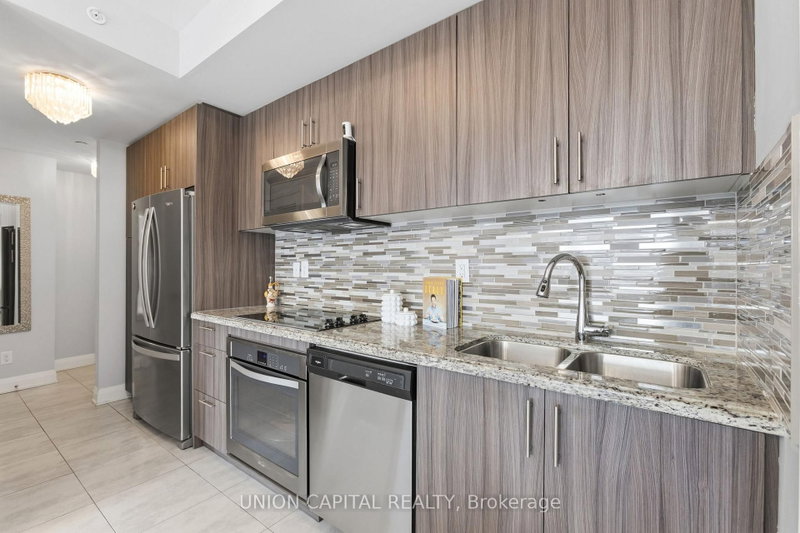
Welcome to Suite 412 at Grand Manor Condos, located in the heart of Market Lane-one of Woodbridge's most charming and sought-after communities! This beautifully designed 2-bedroom,2-bathroom corner suite offers approximately 900 sq ft of bright and spacious living space, elevated by expansive windows and multiple exposures that flood the home with natural light. Designed for both comfort and entertaining, the open-concept living and dining areas flow seamlessly into a well-appointed kitchen, perfect for everyday living and effortless entertaining. Step outside to not one, but two private balconies, where you can unwind or host while taking in the views of the lively village below. Nestled within a boutique building, residents enjoy the convenience of underground parking, visitor parking and BBQ allowances. Step outside and you're immersed into the vibrant culinary and shopping scene that Market Lane has to offer, with convenient access to transit and all essential amenities right at your doorstep. A rare offering in an unbeatable location. Experience the best of urban living in one of Woodbridge's most desirable communities. Don't miss out on the opportunity to make this exquisite condominium your new home!
Listing Details
- MLS #
- N13634960
- Board
- PROPTX
- Market
- ontario
- Property Type
- Condo Apt
- Style
- Apartment
- Year Built
- 6-10
- Garage
- Underground
- Garage Spaces
- 1
- Parking Spaces
- 1
- Basement
- None
- Heating
- Forced Air
- Cooling
- Central Air
- Annual Taxes
- $3,121/yr
- Maint. Fee
- $547/mo
- Listed By
- UNION CAPITAL REALTY
- Listed On
- August 4, 2026
Features & Extras
Extras
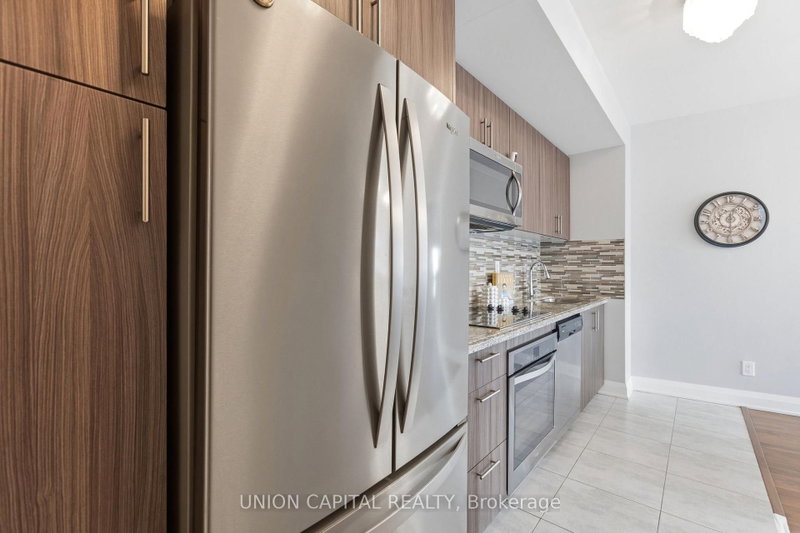
All stainless steel kitchen appliances, stacked washer/dryer, laundry tub, existing window coverings, built-in gas BBQ and some existing pieces of furniture (inquire with listing agent).
Room Measurements
| Room | Level | Size | Features |
|---|---|---|---|
| Living | Flat | 3.1 × 4.3 m | Open Concept, W/O To Balcony, Laminate |
| Dining | Flat | 2.4 × 3.4 m | Open Concept, Combined W/Living, Laminate |
| Primary | Flat | 3.2 × 3.4 m | 3 Pc Ensuite, Closet, Laminate |
| 2nd Br | Flat | 2.9 × 3.1 m | Closet, Laminate, Window |
Request information
A REMAX Hallmark® representative will follow up with you.