
1120 Des Cedres St
Hawkesbury, Ontario



Beds
3
Baths
1
Sqft
700
Type
Detached
About this Property
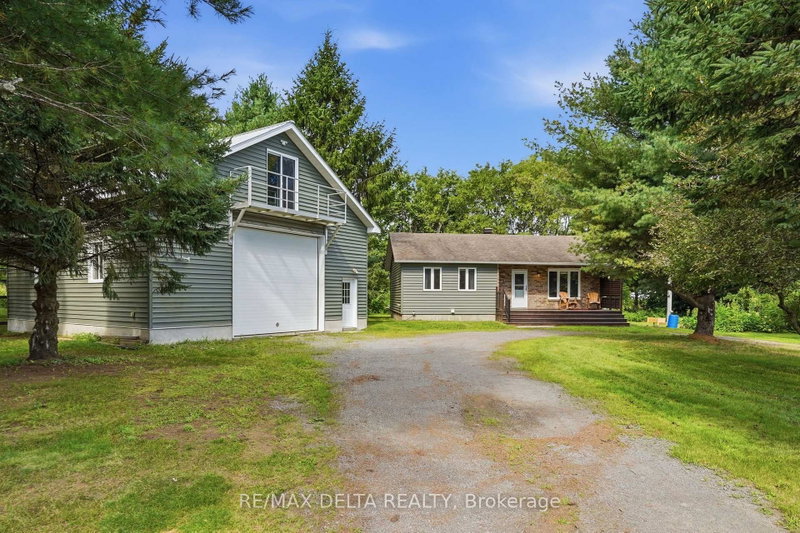
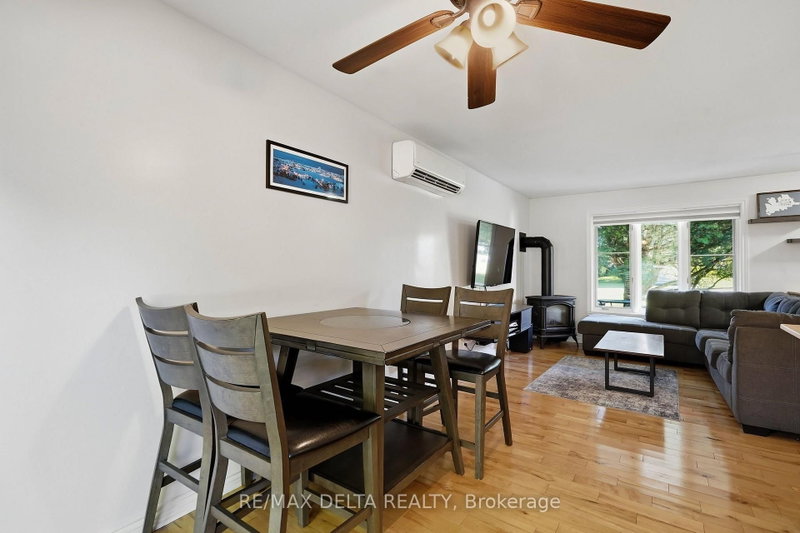
Welcome to 1120 des Cèdres in Chute-à-Blondeau! Set on a mature, private lot with no rear neighbours, this charming bungalow offers comfortable small-town living with plenty of bonus space. The main level features a bright, functional layout with a kitchen offering ample cabinetry, counter space and a custom woodcrafted island, open to the dining and living areas with propane fireplace. Two bedrooms and a full bathroom with soaker tub and separate shower complete the main floor. The fully finished basement adds a spacious family room with WETT-certified wood stove, a third bedroom and separate laundry area. Outside, enjoy the two-tiered deck and beautifully treed backyard. A standout feature is the oversized detached heated garage/workshop, bathroom, 100-amp service and second-storey loft and balcony. Municipal sewer, multiple heat sources and 200-amp service to the home complete the package.
Listing Details
- MLS #
- X13687772
- Board
- PROPTX
- Market
- ontario
- Property Type
- Detached
- Style
- Bungalow
- Garage
- Detached
- Garage Spaces
- 2
- Parking Spaces
- 11
- Basement
- Full, Finished
- Heating
- Baseboard
- Cooling
- Wall Unit
- Pool
- None
- Lot Size
- 155.02 × 162.8 ft
- Annual Taxes
- $3,300/yr
- Listed By
- REMAX DELTA REALTY
- Listed On
- August 18, 2026
Features & Extras
Extras
Refrigerator, stove, microwave, dishwasher, washer, dryer, blinds, curtains, rods, hot water tank, wall unit A/C, wood stove,
Room Measurements
| Room | Level | Size |
|---|---|---|
| Primary | Main | 4.06 × 3.89 m |
| Br | Main | 390.0 × 2.84 m |
| 2nd Br | Bsmt | 2.97 × 406.0 m |
| Kitchen | Main | 2.98 × 302.0 m |
| Dining | Main | 2.9 × 2.2 m |
| Family | Main | 4.14 × 5.04 m |
| Rec | Main | 5.66 × 8.0 m |
Request information
A REMAX Hallmark® representative will follow up with you.