
Back to Listings
$2,995
1121 Cooke Blvd
Burlington, Ontario
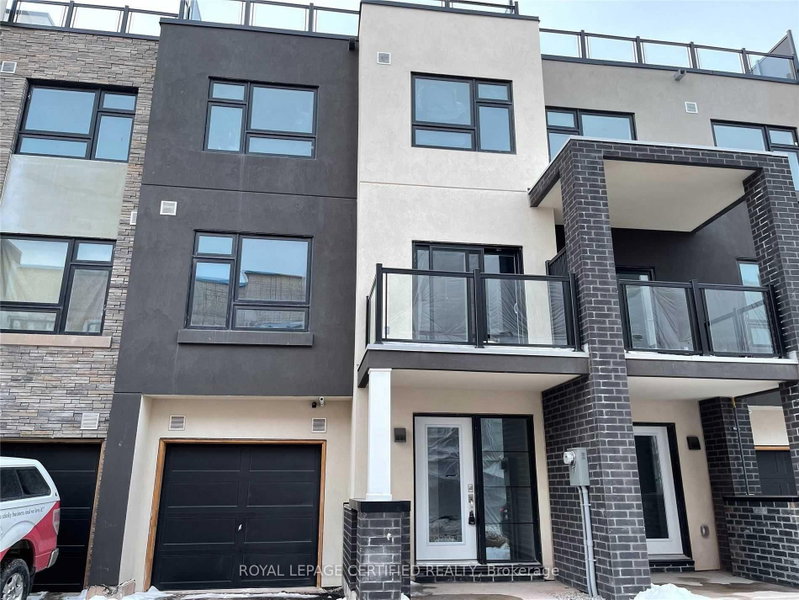
1 / 20


+15
Beds
2
Baths
3
Sqft
1,400
Type
Condo Townhouse
About this Property
Pride Of Ownership. 3 Story Townhouse O Hare Model 1510 Sq Ft With Unique Rooftop. One Car Garage With 2 Car Parking. Ideal For A Small Family. Enjoy Your Summer Close To The Lake. Open Concept Kitchen With Center Island. 9 Ft Ceiling With Tons Of Natural And New Pot Lights With Dimmer. The House Has An Entrance Through The Garage. Show With Confidence.
Listing Details
- MLS #
- W14028208
- Board
- PROPTX
- Market
- ontario
- Property Type
- Condo Townhouse
- Style
- 3-Storey
- Year Built
- 0-5
- Garage
- Built-In
- Garage Spaces
- 1
- Parking Spaces
- 2
- Basement
- Crawl Space
- Heating
- Forced Air
- Cooling
- Central Air
- Listed By
- ROYAL LEPAGE CERTIFIED REALTY
- Listed On
- October 13, 2026
Features & Extras
Extras
Fridge Stove, Dishwasher, Washer, And Dryer
Room Measurements
| Room | Level | Size | Features |
|---|---|---|---|
| Den | Main | 2.35 × 3.63 m | Laminate, Access To Garage |
| Living | 2nd | 3.44 × 4.3 m | Laminate |
| Dining | 2nd | 2.62 × 3.84 m | Laminate, W/O To Patio, Sliding Doors |
| Kitchen | 2nd | 3.93 × 3.2 m | Laminate, Stainless Steel Appl, Granite Counter |
| Breakfast | 2nd | 3.93 × 3.2 m | Laminate, Combined W/Kitchen |
| Primary | 3rd | 3.14 × 3.72 m | Broadloom, 5 Pc Ensuite, Closet |
| 2nd Br | 3rd | 2.9 × 3.26 m | Broadloom, Closet, Window |
| Laundry | 3rd | 0.0 × 0.0 m |
Request information
A REMAX Hallmark® representative will follow up with you.