
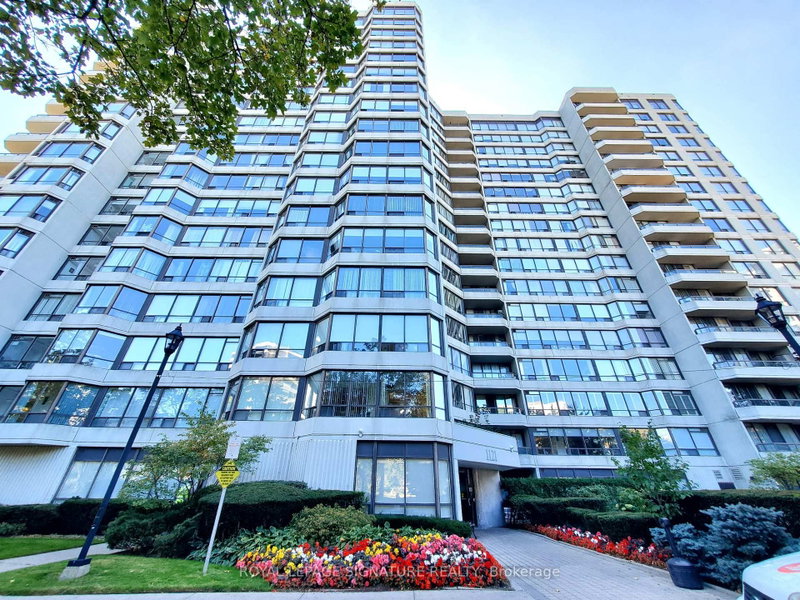
1121 Steeles Ave W
Toronto, Ontario


Beds
3
Baths
2
Sqft
1,200
Type
Condo Apt
About this Property
Welcome to Primrose, a sought-after gated community surrounded by beautifully maintained grounds. This spacious 1,250 sq. ft. suite offers 2 bedrooms, 2 bathrooms, plus a bright solarium/den, providing plenty of room for comfortable living and working from home. Enjoy a generous, sun-filled living and dining area, an eat-in kitchen, and a practical layout with excellent natural light. The primary bedroom features an ensuite bath, while the separate ensuite laundry room provides added convenience and valuable storage space. Residents enjoy 24-hour gatehouse security and an impressive selection of amenities including an outdoor pool, gym, tennis and squash courts, and party/meeting room. Ideally located close to shopping, parks, schools, TTC and subway access, with everyday conveniences just minutes away. A spacious, well-appointed suite in an established community offering comfort, security and convenience.
Listing Details
- MLS #
- C13795400
- Board
- PROPTX
- Market
- ontario
- Property Type
- Condo Apt
- Style
- Apartment
- Garage
- Underground
- Garage Spaces
- 1
- Parking Spaces
- 1
- Basement
- None
- Heating
- Forced Air
- Cooling
- Central Air
- Listed By
- ROYAL LEPAGE SIGNATURE REALTY
- Listed On
- September 17, 2026
Features & Extras
Extras
Fridge, Stove, Dishwasher, Washer/Dryer, Microwave, Toaster, All Electric Light Fixture & all window coverings.
Room Measurements
| Room | Level | Size | Features |
|---|---|---|---|
| Living | Flat | 3.1 × 5.71 m | Hardwood Floor |
| Dining | Flat | 3.35 × 4.08 m | hardwood floor, Irregular Rm |
| Kitchen | Flat | 2.34 × 4.68 m | Ceramic Floor, Large Window |
| Den | Flat | 2.41 × 2.91 m | hardwood floor, Large Window |
| Primary | Flat | 3.5 × 5.26 m | hardwood floor, His/Hers Closets, 5 Pc Ensuite |
| 2nd Br | Flat | 2.69 × 5.26 m | hardwood floor, Large Window, Large Closet |
Request information
A REMAX Hallmark® representative will follow up with you.