
1124 Gabriel St
Orleans, Ontario



Beds
2
Baths
2
Sqft
700
Type
Att/Row/Twnhouse
About this Property
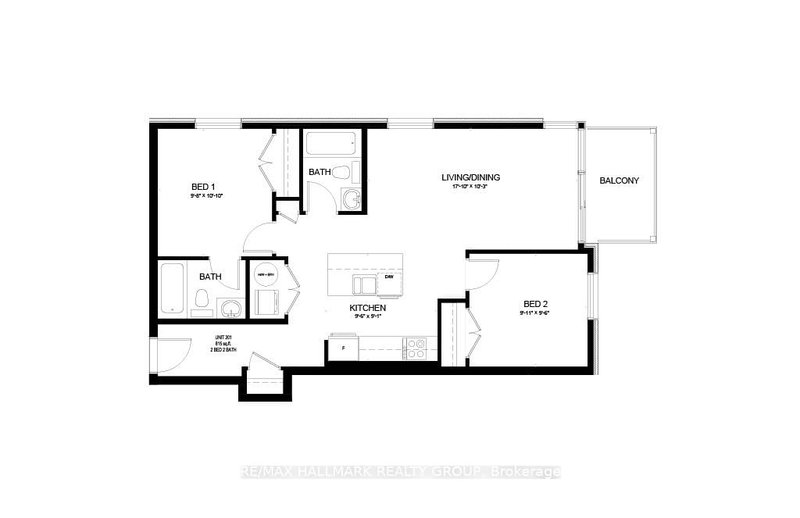
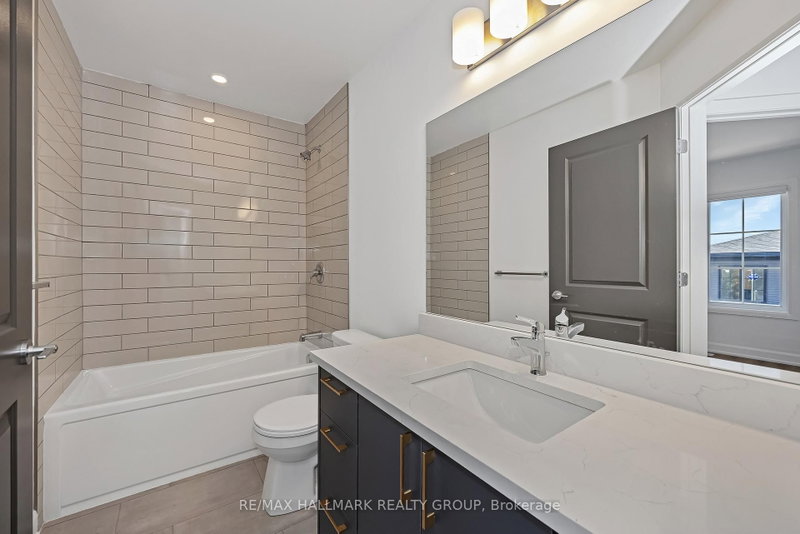
*Free Rogers 1.5 Gigabit Internet & VIP TV for the first 12 months!* Welcome to this stunning 2-bedroom, 2-bathroom suite featuring a thoughtfully designed open-concept layout. Soaring 9-foot ceilings and oversized windows fill the home with natural light, creating a bright and inviting living space throughout. The modern kitchen is complete with quartz countertops, upgraded stainless steel appliances, under-cabinet lighting, and a large island that seamlessly connects to the spacious living and dining area. Enjoy the convenience of in-suite laundry, custom window blinds, and a private balcony perfect for relaxing or entertaining. The split-bedroom design provides added privacy, while both full bathrooms feature contemporary finishes and fixtures. Ideally situated close to shopping, restaurants, parks, schools, transit, and other everyday amenities, this stylish home offers the perfect combination of comfort, functionality, and modern living. *Parking is $100/month*
Listing Details
- MLS #
- X13456186
- Board
- PROPTX
- Market
- ontario
- Property Type
- Att/Row/Twnhouse
- Style
- Apartment
- Garage
- None
- Parking Spaces
- 1
- Basement
- None
- Heating
- Forced Air
- Cooling
- Central Air
- Pool
- None
- Lot Size
- 66 × 138.6 ft
- Listed By
- REMAX HALLMARK REALTY GROUP
- Listed On
- June 16, 2026
Features & Extras
Extras
Refrigerator, Slide-in Range, OTR Microwave, Dishwasher, Washer, Dryer, Blinds & Window coverings
Room Measurements
| Room | Level | Size |
|---|---|---|
| Br | Main | 3.3 × 2.94 m |
| 2nd Br | Main | 2.89 × 3.02 m |
| Living | Main | 3.12 × 5.43 m |
| Kitchen | Main | 2.76 × 2.89 m |
Chris Lacroix
REMAX Hallmark®
REMAX HALLMARK REALTY GROUP