
1125 Providence Dr
Algonquin Highlands, Ontario
Beds
2
Baths
2
Sqft
700
Type
Detached
About this Property
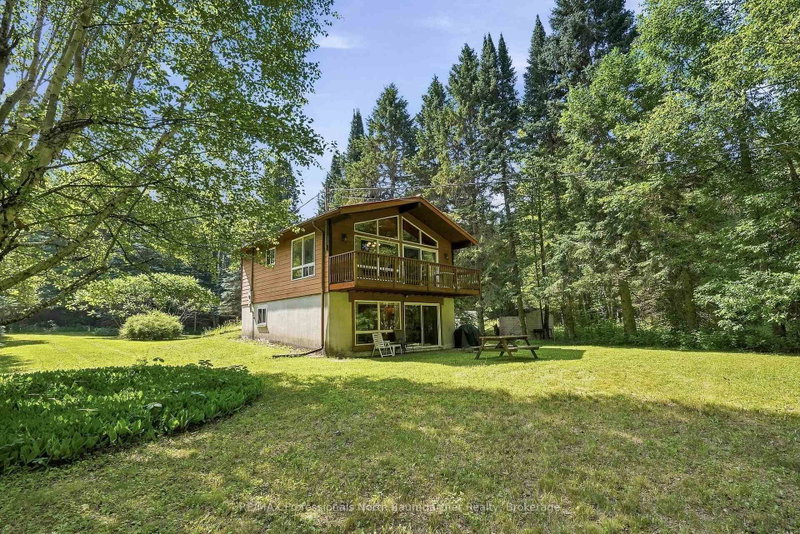
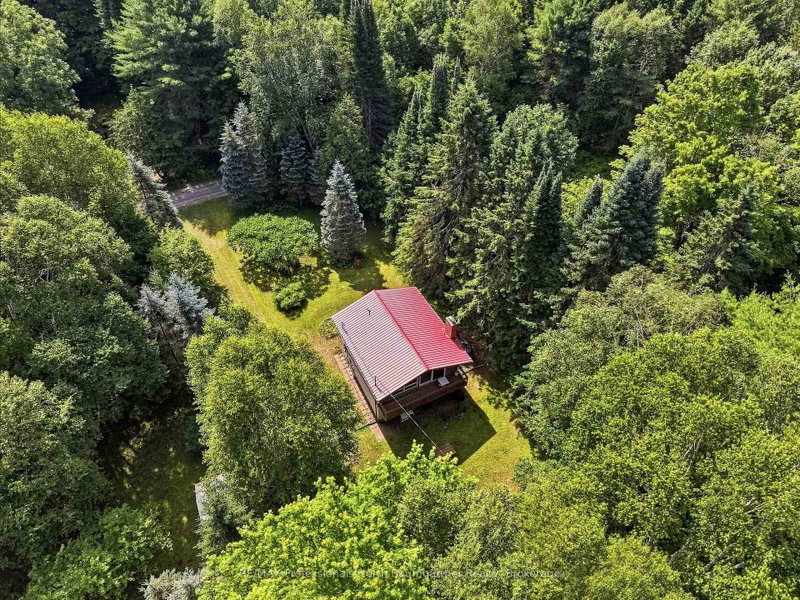
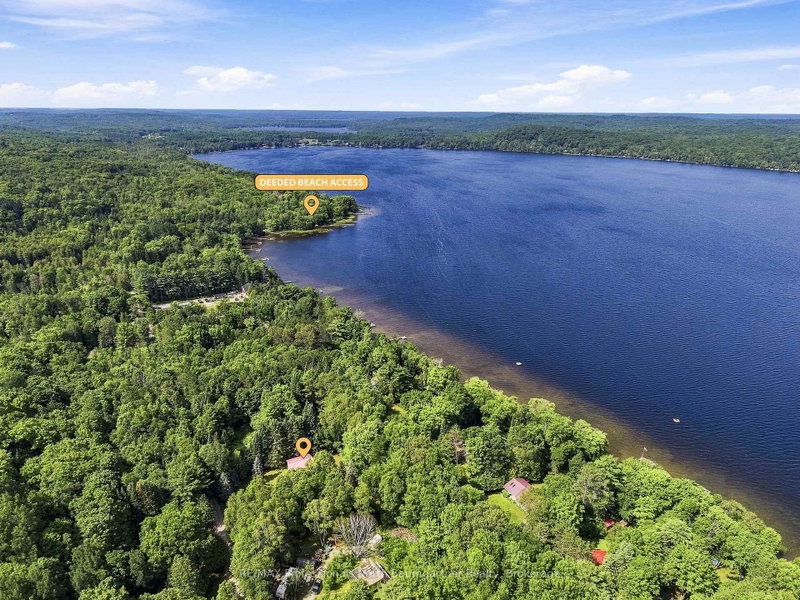
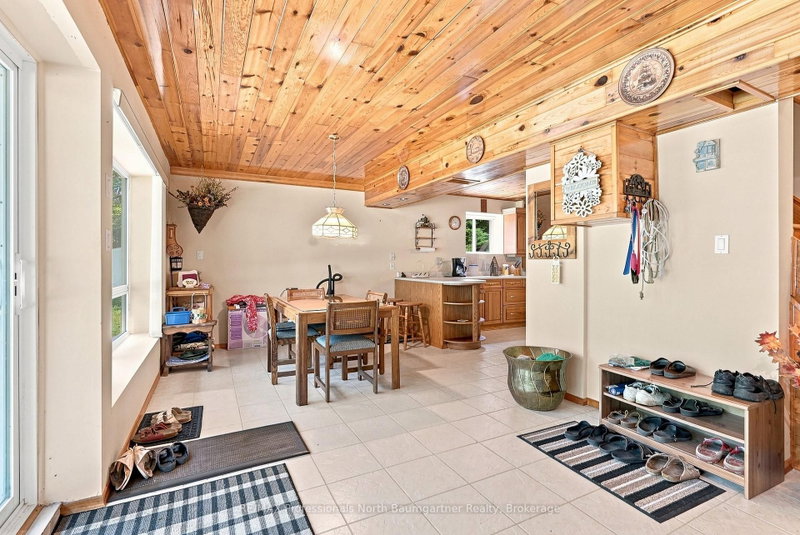
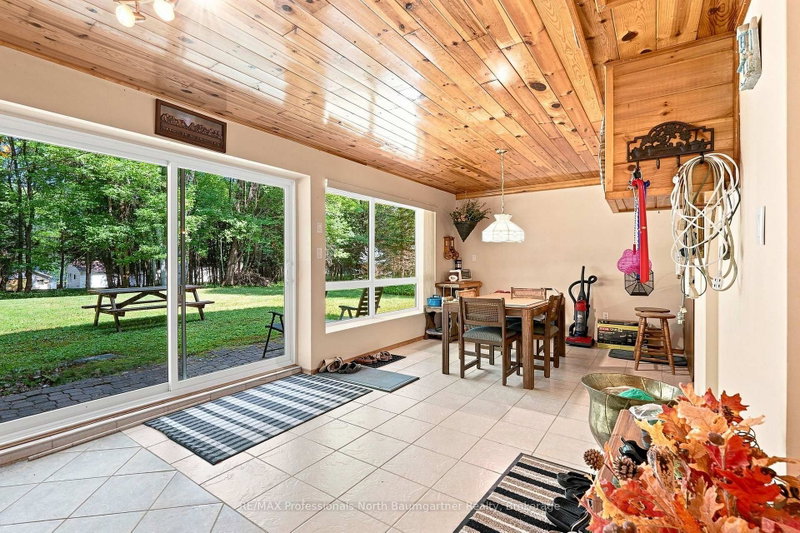
Welcome to your private woodland retreat near Maple Lake! Nestled on a beautifully level 0.78-acre lot adorned with mature silver maple trees, this charming, well-maintained 2-bedroom, 2-bathroom two-storey cottage offers the perfect blend of privacy and comfort. Step inside to discover a warm, inviting interior featuring gorgeous pine ceilings, custom oak cabinetry, and a cozy convection stove beautifully surrounded by flagstone. For ultimate convenience, the home also features main level laundry, a convenient downstairs shower, and numerous quality updates completed over the years-including a durable metal roof and a UV water filtration system. Enjoy seamless indoor-outdoor living with a walk-out to the spacious front deck, ideal for entertaining or soaking in the peaceful surroundings. Outside, the property includes a handy storage shed and plenty of room to roam, all situated on a year-round private road with sought-after deeded waterfront access just down the road, making this rare gem ready for its next owners.
Listing Details
- MLS #
- X13573000
- Board
- PROPTX
- Market
- ontario
- Property Type
- Detached
- Style
- 2-Storey
- Garage
- None
- Parking Spaces
- 6
- Basement
- None
- Heating
- Other
- Cooling
- None
- Pool
- None
- Lot Size
- 150.09 × 231.2 ft
- Annual Taxes
- $1,081/yr
- Listed By
- REMAX Professionals North Baumgartner Realty
- Listed On
- July 16, 2026
Features & Extras
Extras
See Schedule C in Document Section.
Room Measurements
| Room | Level | Size | Features |
|---|---|---|---|
| Bathroom | Upper | 1.47 × 2.24 m | 2 Pc Bath |
| Br | Upper | 3.09 × 2.24 m | |
| Dining | Upper | 2.89 × 2.38 m | |
| Living | Upper | 3.56 × 4.69 m | |
| Primary | Upper | 2.97 × 3.49 m | |
| Bathroom | Lower | 2.63 × 3.26 m | 3 Pc Bath |
| Kitchen | Lower | 3.85 × 3.58 m | |
| Rec | Lower | 3.38 × 6.64 m |
Request information
A REMAX Hallmark® representative will follow up with you.