
1128 Valley Crt N
Oshawa, Ontario




Beds
3
Baths
2
Sqft
1,100
Type
Semi-Detached
About this Property
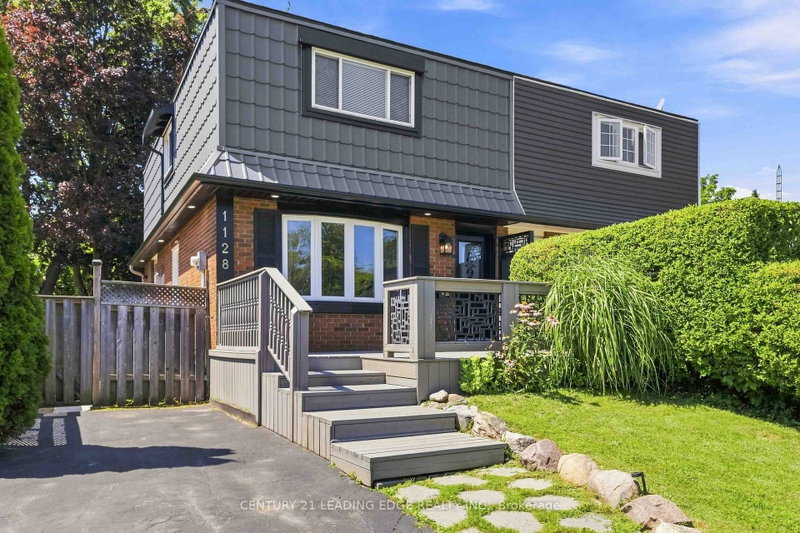
Lovingly maintained and thoughtfully updated over the years, this home offers a warmth and comfort that is felt the moment you walk through the door. Located on a quiet cul -de-sac with minimal traffic, which is a wonderful feature for families and added to the peaceful atmosphere of the neighborhood. Every Space has been cared for with pride and attention to detail, creating an inviting atmosphere that's perfect for everyday living and entertaining alike. One of the home's standout feature is the bright and inviting eating area, highlighted by a large picture window that beautifully frames views of the landscaped backyard and deck creating the perfect space to enjoy your morning coffee or family meals. Step outside to enjoy the private backyard retreat, a wonderful extension of the home designed for relaxing and gathering with and family and friends. The charming front porch adds to the home's curb appeal and offers another inviting space to sit back and unwind. Located in a quiet, family-friendly neighborhood, this home offers the perfect blend of peace and convenience. Enjoy being minutes away from parks, schools, shopping, restaurants, grocery stores and all the amenities. A wonderful community to call home with everything you need right at your fingertips A truly special property, ready for its next chapter. The third bedroom is currently being used as an office , but it was originally a bedroom and can be easily converted back. The seller is also happy to make the additionals to the room to suit the buyer's needs.
Listing Details
- MLS #
- E13829412
- Board
- PROPTX
- Market
- ontario
- Property Type
- Semi-Detached
- Style
- 2-Storey
- Year Built
- 51-99
- Garage
- None
- Parking Spaces
- 3
- Basement
- Finished
- Heating
- Forced Air
- Cooling
- Central Air
- Pool
- None
- Lot Size
- 27.4 × 219.2 ft
- Annual Taxes
- $3,720/yr
- Listed By
- CENTURY 21 LEADING EDGE REALTY INC.
- Listed On
- September 25, 2026
Features & Extras
Extras
Refrigerator, Stove, Dishwasher, (dishwasher is currently not installed, seller will make reasonable effort toinstall prior to closing. Seller does not warrant functionality). Washer, Dryer, Central Air conditioning unit, Furnace, Ceiling fans, Window Covering
Room Measurements
| Room | Level | Size | Features |
|---|---|---|---|
| Living | Main | 3.98 × 6.1 m | Fireplace, Laminate, Picture Window |
| Kitchen | Main | 3.33 × 3.58 m | Eat-In Kitchen, Picture Window |
| Primary | 2nd | 3.41 × 4.56 m | Laminate |
| 2nd Br | 2nd | 3.29 × 3.94 m | Laminate |
| 3rd Br | 2nd | 3.12 × 3.1 m | Laminate |
| Other | Bsmt | 4.03 × 6.55 m | Laminate |
Request information
A REMAX Hallmark® representative will follow up with you.