
113 Briar Glen Crt
Haldimand, Ontario



Beds
1
Baths
2
Sqft
700
Type
Detached
About this Property
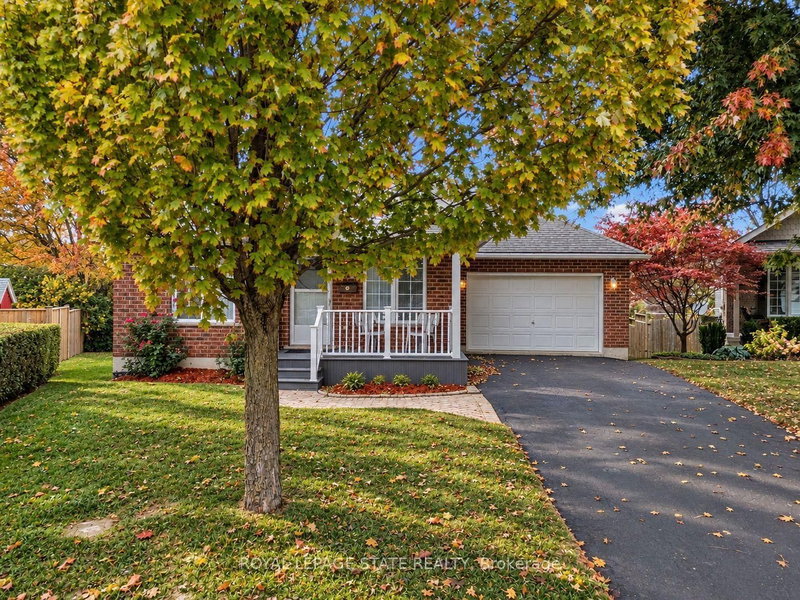
Enjoy comfortable, easy living in this attractive brick and vinyl bungalow, built by Silverthorne Homes in 2003 and ideally situated on a quiet court within easy walking distance of town amenities. Covered front porch featuring maintenance-free Trex decking and vinyl railings welcomes you to the home. The functional main-floor layout offers a bright living room, a kitchen with ample storage, and dining area overlooking the private rear yard, with sliding doors leading to the deck. The main floor primary bedroom, 3-piece bath with walk-in shower, and convenient laundry add to the home's appeal. A bonus den offers flexibility and could be converted to a second bedroom. The attached 1.5-car garage features inside entry to a mudroom with easy access to the laundry area. An unspoiled basement awaits your ideas, offering excellent potential to create additional living space to suit your needs. A wonderful opportunity to enjoy easy living in a peaceful setting, just a short walk from town!
Listing Details
- MLS #
- X14088854
- Board
- PROPTX
- Market
- ontario
- Property Type
- Detached
- Style
- Bungalow
- Year Built
- 16-30
- Garage
- Attached
- Garage Spaces
- 1
- Parking Spaces
- 3
- Basement
- Full, Unfinished
- Heating
- Forced Air
- Cooling
- Central Air
- Pool
- None
- Lot Size
- 33.73 × 95.66 ft
- Annual Taxes
- $3,705/yr
- Listed By
- ROYAL LEPAGE STATE REALTY
- Listed On
- October 16, 2026
Room Measurements
| Room | Level | Size | Features |
|---|---|---|---|
| Living | Main | 3.53 × 5.59 m | |
| Kitchen | Main | 2.49 × 3.07 m | |
| Dining | Main | 2.84 × 3.53 m | |
| Bathroom | Main | 1.5 × 1.83 m | 2 Pc Bath |
| Laundry | Main | 0.79 × 1.63 m | |
| Mudroom | Main | 1.14 × 3.25 m | |
| Den | Main | 3.28 × 4.29 m | |
| Primary | Main | 3.28 × 4.14 m | |
| Bathroom | Main | 2.24 × 2.31 m | 3 Pc Bath |
| Utility | Bsmt | 6.71 × 11.51 m |
Request information
A REMAX Hallmark® representative will follow up with you.