
113 Dory Row
Blue Mountains, Ontario



Beds
3
Baths
3
Sqft
1,400
Type
Other
About this Property
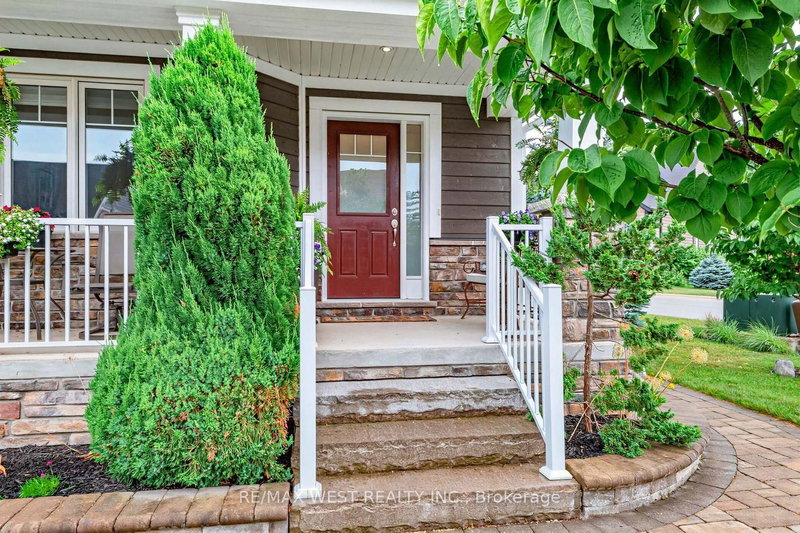
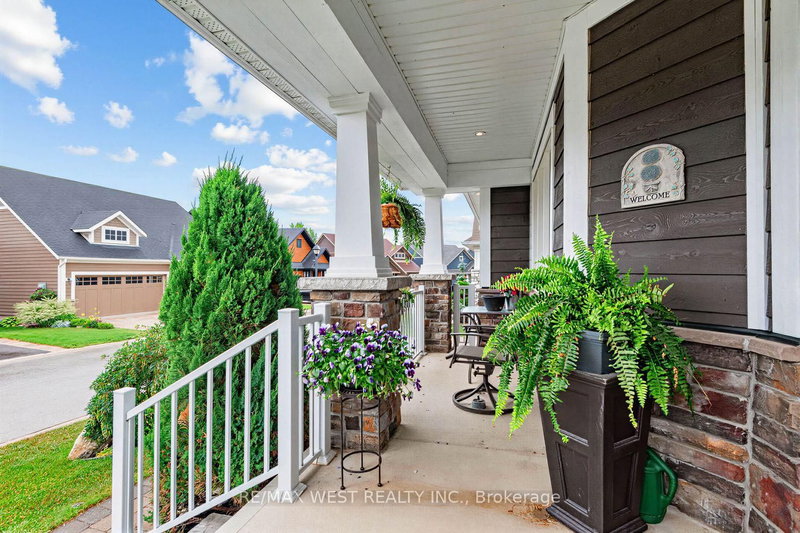
Welcome to effortless 4-seasons luxury at the Cottages of Lora Bay! Perfectly situated on a premium corner lot, this rare, light-filled TRUE BUNGALOW offers pure main-level living with zero stairs required for daily life. Step inside to soaring ceilings, an open-concept layout, and a fully finished lower-level guest suite featuring a massive combo living/recreation room with an included pool table and equipment! Outside, enjoy complete outdoor privacy on your interlock stone patio with a hardtop gazebo-ideal for summer hosting and outdoor dining.BEST-IN-CLASS AMENITIES: Lora Bay has elevated its resort lifestyle! The community recreation facilities have officially transitioned to the spectacular Lora Bay Golf Clubhouse just steps away. Residents enjoy exclusive access to top-tier amenities: a state-of-the-art gym, pay-as-you-go golf simulator, elegant fireside lounge, and a full-service restaurant/bar right on site.Minutes to downtown Thornbury's vibrant lifestyle-stroll the harbour, explore local boutiques, indulge at the iconic Thornbury Bakery, and dine at world-class restaurants. Surrounded by walking trails, private beaches, and ski hills, this turn-key property offers the ultimate Blue Mountains lifestyle. Move in, relax, and start living!
Listing Details
- MLS #
- X13560856
- Board
- PROPTX
- Market
- ontario
- Property Type
- Other
- Style
- Bungalow
- Year Built
- 11-15
- Garage
- Built-In
- Garage Spaces
- 2
- Parking Spaces
- 4
- Basement
- Finished
- Heating
- Forced Air
- Cooling
- Central Air
- Annual Taxes
- $4,286/yr
- Maint. Fee
- $256/mo
- Listed By
- REMAX WEST REALTY INC.
- Listed On
- July 14, 2026
Features & Extras
Extras
Main Floor Kitchen Fridge, 2 bar fridges, stove, microwave range hood, built-in dishwasher, washer, dryer; Basement Fridge, microwave, pool table, pool sticks, cues, balls + wood cover, built-in Murphy Bed; Outside metal roof gazebo; Central Vacuum System and Equipment; All window coverings, All electric Light Fixtures, Electric Fireplace Remote; Gas Fireplace Remote, Garage Door Opener with 2 Remotes, garage Mastercraft Wall Cabinets, fob access to the Rec Centre at the Lora Bay Clubhouse including gym, library, restaurant.
Room Measurements
| Room | Level | Size | Features |
|---|---|---|---|
| Foyer | Main | 1.52 × 1.83 m | Double Closet |
| Living | Main | 3.71 × 6.12 m | Cathedral Ceiling, hardwood floor, Gas Fireplace |
| Dining | Main | 2.95 × 4.06 m | Hardwood Floor |
| Kitchen | Main | 3.96 × 3.96 m | Ceramic Floor, Modern Kitchen, Breakfast Bar |
| Primary | Main | 3.66 × 4.6 m | His/Hers Closets, hardwood floor, 4 Pc Ensuite |
| 2nd Br | Main | 3.07 × 3.51 m | Double Closet, hardwood floor, 4 Pc Bath |
| Laundry | Main | 1.83 × 1.83 m | Laundry Sink, Ceramic Floor |
| Rec | Bsmt | 6.58 × 6.96 m | Vinyl Floor, Electric Fireplace, 3 Pc Bath |
| 3rd Br | Bsmt | 3.43 × 4.06 m | Vinyl Floor, Double Closet, Above Grade Window |
| Kitchen | Bsmt | 1.85 × 3.35 m | Vinyl Floor, Double Sink, Breakfast Bar |
| Furnace | Bsmt | 3.23 × 6.4 m | Combined W/Workshop, Concrete Floor |
| Cold/Cant | Bsmt | 1.73 × 2.84 m | Vinyl Floor |
Request information
A REMAX Hallmark® representative will follow up with you.