
113 Edison St
St. Marys, Ontario

Beds
3
Baths
3
Sqft
700
Type
Semi-Detached
About this Property
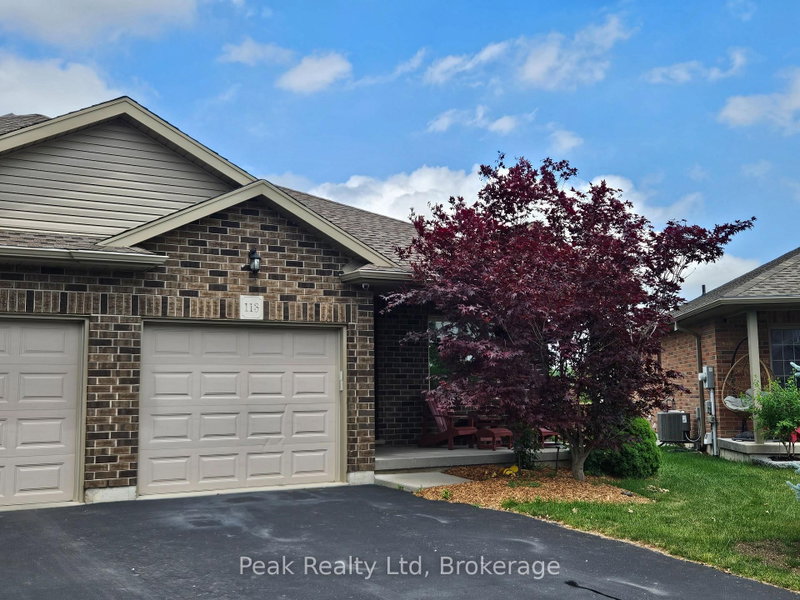
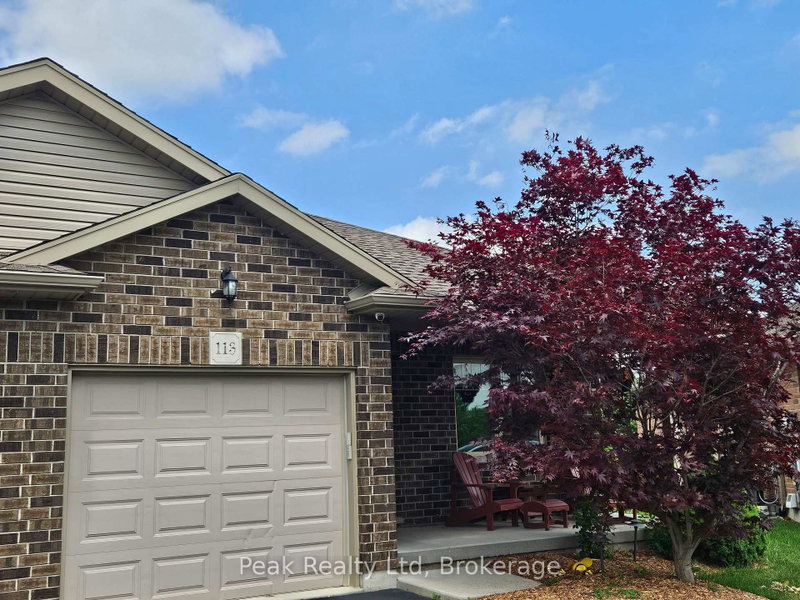
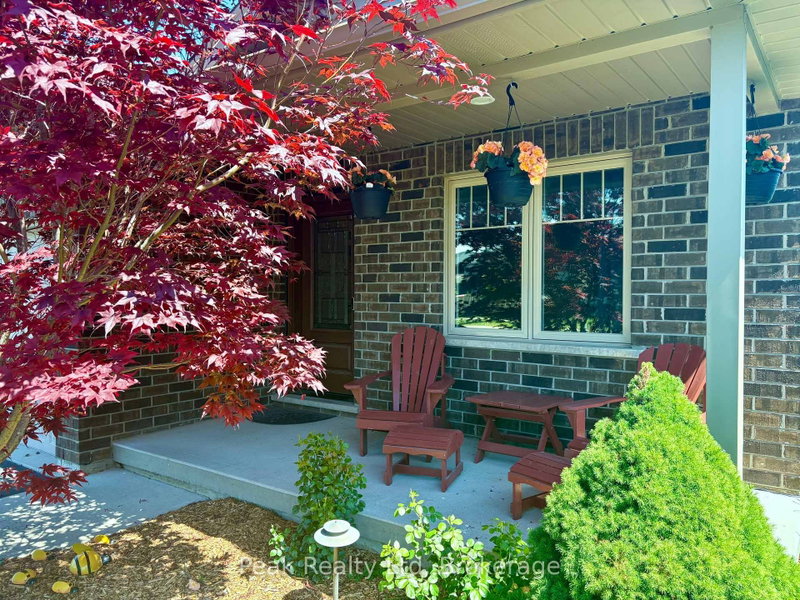
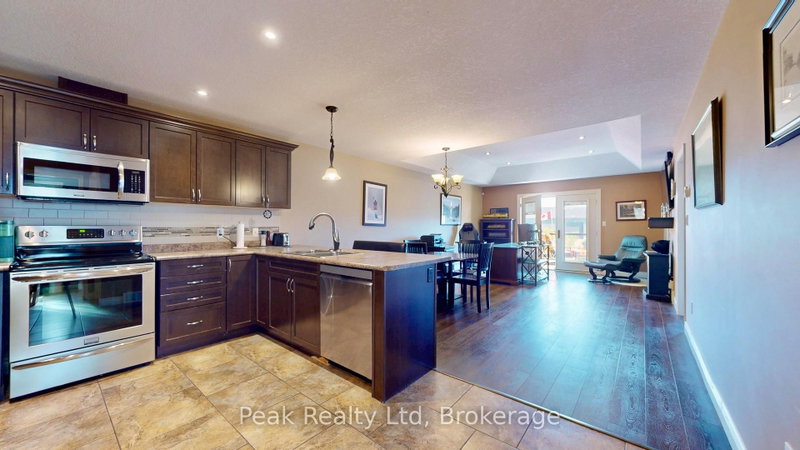
Welcome to 113 Edison Street, a sought-after bungalow offering 2060 sqft. A perfect blend of comfort, functionality, and versatile living space.This beautifully maintained 3-bedroom, 3-bathroom home features an open-concept main floor designed for modern living. The spacious kitchen is the heart of the home, complete with a large island, double sink, and built-in appliances, flowing seamlessly into the dining and living areas-ideal for entertaining family and friends. Garden doors lead directly to the raised deck, creating a seamless indoor-outdoor living experience.The main-floor primary bedroom provides a private retreat with a walk-in closet and ensuite bathroom. Convenient one-floor living makes this home an excellent option for families, retirees, or anyone seeking easy accessibility.The fully finished lower level offers exceptional flexibility and is thoughtfully designed as a caretaker or in-law suite. Complete with a kitchenette, generous living area, with double sided fire-place, additional bedroom, walk-in closet, and a 3-piece ensuite bathroom, this space is ideal for extended family, guests, or multi-generational living.Step outside to enjoy the large pie-shaped, fully fenced backyard, perfect for children, pets, and outdoor gatherings. The lower patio features a built-in BBQ area, making summer entertaining effortless, while the raised deck provides the perfect spot to relax and enjoy the outdoors.Located near walking trails, parks, shopping, and local amenities, this property offers an exceptional lifestyle in a desirable neighbourhood.Don't miss your opportunity to own this versatile and welcoming bungalow in one of the area's most desirable locations.
Listing Details
- MLS #
- X13435690
- Board
- PROPTX
- Market
- ontario
- Property Type
- Semi-Detached
- Style
- Bungalow
- Garage
- Attached
- Garage Spaces
- 1
- Parking Spaces
- 3
- Basement
- Finished, Walk-Up
- Heating
- Forced Air
- Cooling
- Central Air
- Pool
- None
- Lot Size
- 23.18 × 160 ft
- Annual Taxes
- $3,929/yr
- Listed By
- Peak Realty Ltd
- Listed On
- June 12, 2026
Features & Extras
Extras
All appliances are working, but are sold in as is condition.
Room Measurements
| Room | Level | Size | Features |
|---|---|---|---|
| Foyer | Main | 1.41 × 3.65 m | Walk-Out, W/O To Porch |
| Kitchen | Main | 5.37 × 10.93 m | Combined W/Dining |
| Living | Main | 2.88 × 4.32 m | |
| Primary | Main | 3.54 × 4.16 m | 4 Pc Ensuite, W/I Closet |
| Bathroom | Main | 1.62 × 3.08 m | 4 Pc Ensuite |
| Br | Main | 3.08 × 3.72 m | |
| Bathroom | Main | 1.76 × 2.4 m | 3 Pc Bath |
| Laundry | Main | 1.68 × 1.73 m | |
| Kitchen | Lower | 5.43 × 5.8 m | Combined W/Dining, Fireplace, 2 Way Fireplace |
| Family | Lower | 4.16 × 4.42 m | Fireplace, 2 Way Fireplace |
| 2nd Br | Lower | 3.17 × 4.16 m | |
| Common Rm | Lower | 1.8 × 1.92 m | Pass Through, W/I Closet |
| Bathroom | Lower | 1.8 × 3.41 m | 3 Pc Ensuite, Semi Ensuite |
| Utility | Lower | 5.43 × 5.8 m |
Request information
A REMAX Hallmark® representative will follow up with you.