
113 Fairmont Ave
Ottawa, Ontario


Beds
3
Baths
1
Sqft
1,500
Type
Duplex
About this Property
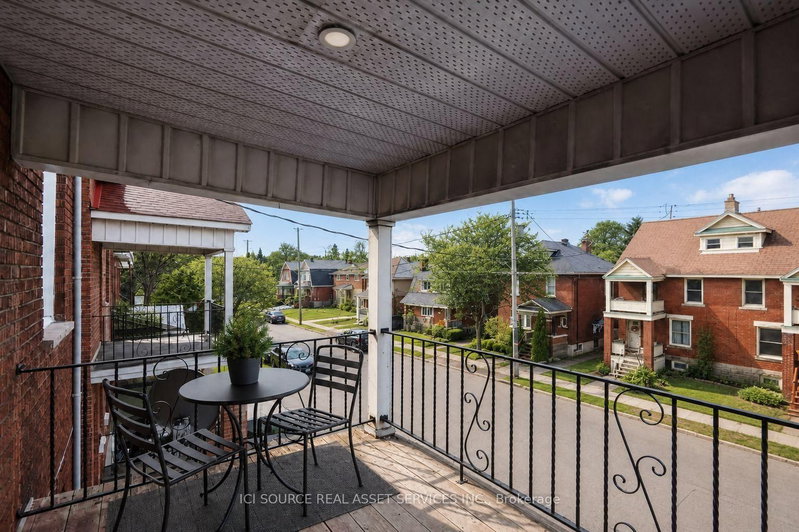
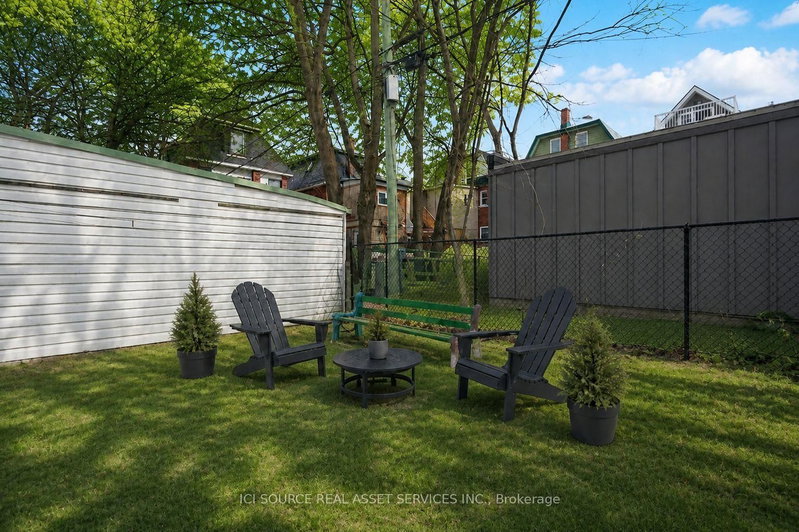
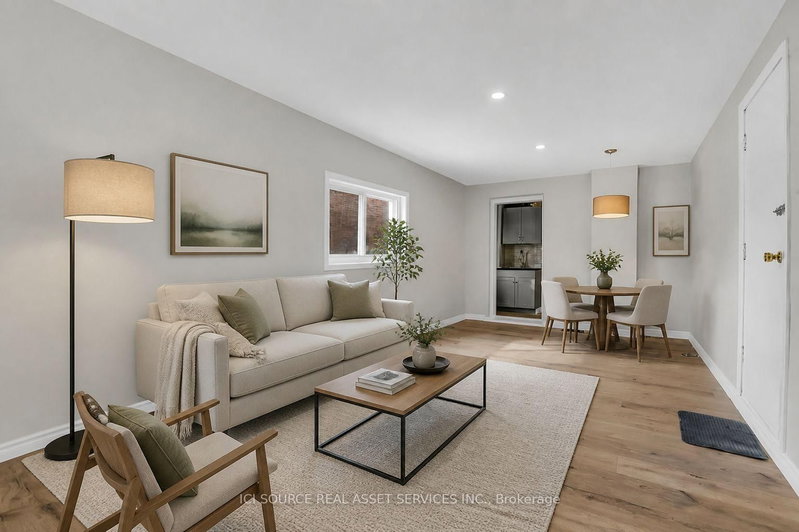
AVAILABLE NOW! Welcome to 113 Fairmount Avenue, a bright, upper level PET-FRIENDLY and refreshed 3-bedroom apartment in the heart of Hintonburg. The long, sun-filled living and dining area provides plenty of flexibility for relaxing, entertaining or creating a work-from-home space. The updated kitchen offers BRAND NEW stainless-steel appliances, shaker-style cabinetry, tiled backsplash and practical counter space. A separate utility area includes in-suite stacked laundry, a sink and additional storage. The generous primary bedroom features access to a covered balcony overlooking the neighbourhood. Two additional bedrooms offer flexible space for sleeping, guests or a dedicated office. The home also includes a full bathroom with tub and shower, hardwood flooring, good closet space, access to a fenced backyard and one included parking space. Enjoy a highly walkable Hintonburg location close to Wellington Street West's cafés, restaurants, independent shops and everyday essentials. Fairmont Park, tennis courts, The Merry Dairy and Parkdale Market are nearby, with convenient access to Tunney's Pasture O-Train Station, Ottawa River pathways, Highway 417, downtown, The Ottawa Hospital Civic Campus and the University of Ottawa Heart Institute. The location claims are grounded in the property's 92 Walk Score, nearby Fairmont Park amenities, the Wellington West business district and verified access to the Civic Campus Hospital. *Photos virtually edited and staged. *For Additional Property Details Click The Brochure Icon Below*
Listing Details
- MLS #
- X13712748
- Board
- PROPTX
- Market
- ontario
- Property Type
- Duplex
- Style
- 2-Storey
- Garage
- None
- Parking Spaces
- 1
- Basement
- Unfinished
- Heating
- Forced Air
- Cooling
- Central Air
- Pool
- None
- Listed By
- ICI SOURCE REAL ASSET SERVICES INC.
- Listed On
- August 25, 2026
Features & Extras
Extras
Water, Parking, Basement Storage
Room Measurements
| Room | Level | Size |
|---|---|---|
| Br | Main | 6.096 × 3.048 m |
| 2nd Br | Main | 2.7432 × 3.048 m |
| 3rd Br | Main | 2.4384 × 3.048 m |
Request information
A REMAX Hallmark® representative will follow up with you.