
113 Greenshire Drive
Hamilton, ON

Beds
6
Baths
5
Sqft
3,063
Type
Single Family Residence
About this Property
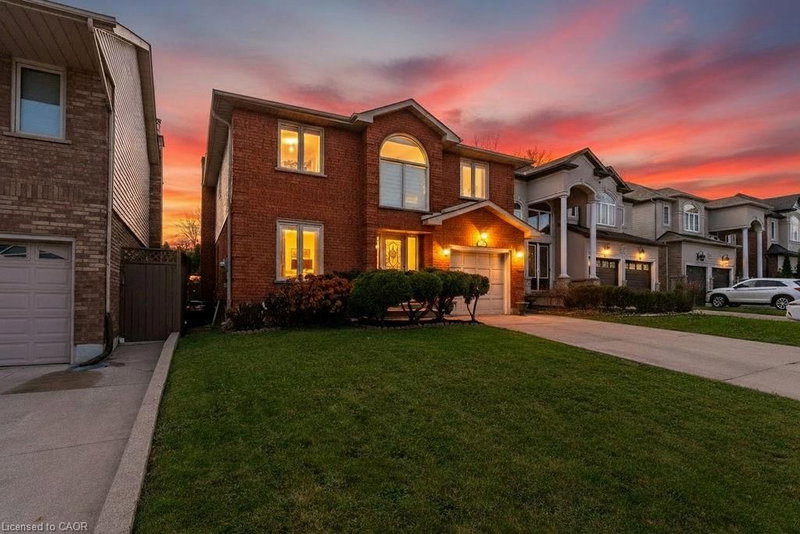
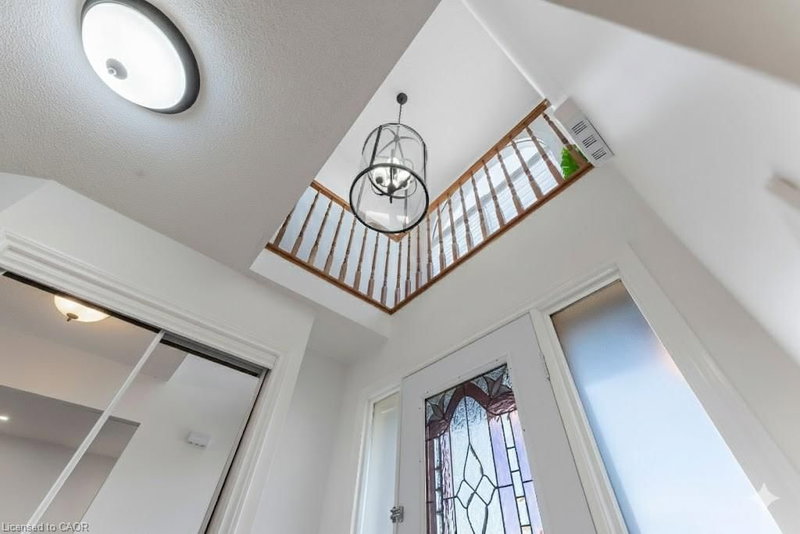
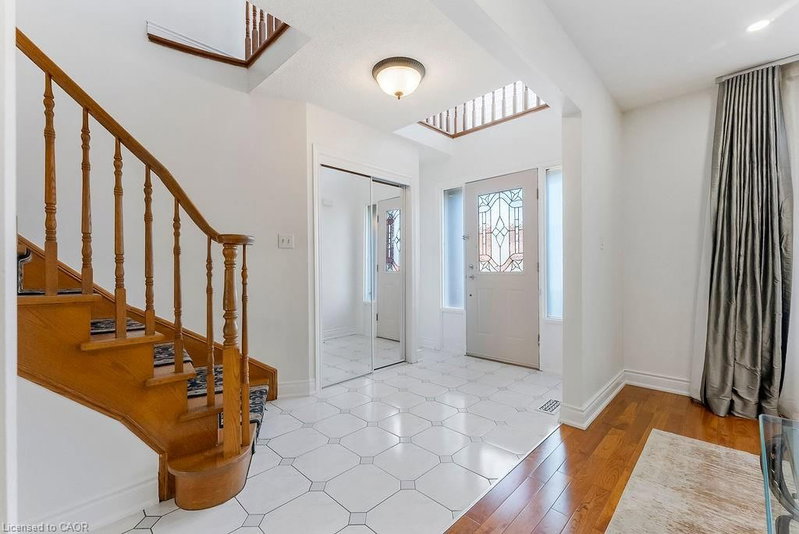
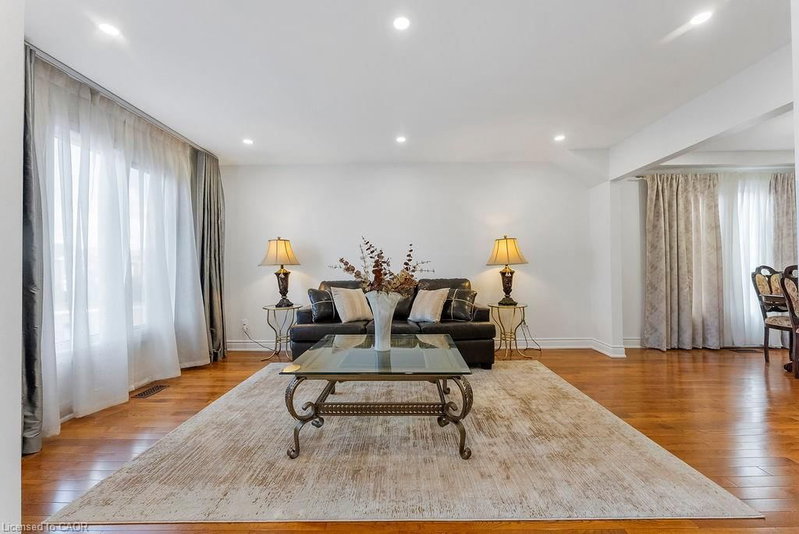
PRIME WEST MOUNTAIN!!! Stunning 4+2 bedroom, 4-bathroom family home with over 2,200sqft, Not including the fully finished basement. The main floor features a bright and inviting layout with a formal living room, separate dining room, family room with cozy fireplace and skylights, large eat-in kitchen with ample cabinetry, 2-piece bath, laundry, and garage access. Upstairs offers a spacious primary bedroom with walk-in closet and spa-inspired ensuite, plus three additional bedrooms and a 4-piece bath. The fully finished basement includes a large recreation room, two additional bedrooms (one with wet bar), and a 3-piece bath, perfect for guests or extended family. Enjoy the fully fenced backyard with a large deck for entertaining. Recent upgrades include a new oversized AC, and Furnace, and fresh paint throughout and much more to list .Perfect for an in-law suite Steps to Ancaster, multiple high schools, parks, grocery stores, shopping, and easy access to 403 and LINC. Move-in ready!
Listing Details
- MLS #
- 40836123
- Board
- ITSO
- Market
- ontario
- Property Type
- Single Family Residence
- Style
- Traditional
- Garage Spaces
- 1
- Parking Spaces
- 3
- Fireplaces
- 1
- Basement
- Full, Finished
- Heating
- Forced Air
- Cooling
- Central Air
- Lot Size
- 39.24 × 104.9 ft
- Annual Taxes
- $6,528/yr
- Listed By
- REMAX Escarpment Realty Inc.
- Presented By
- REMAX Hallmark®
- Listed On
- June 2, 2026
- Days on Market
- 142
Features & Extras
Extras
Dishwasher,Dryer,Microwave,Refrigerator,Smoke Detector,Stove,Washer,Window Coverings
Presented by REMAX Hallmark®