
Back to Listings
$4,600
113 Mcmahon Dr
Toronto, Ontario
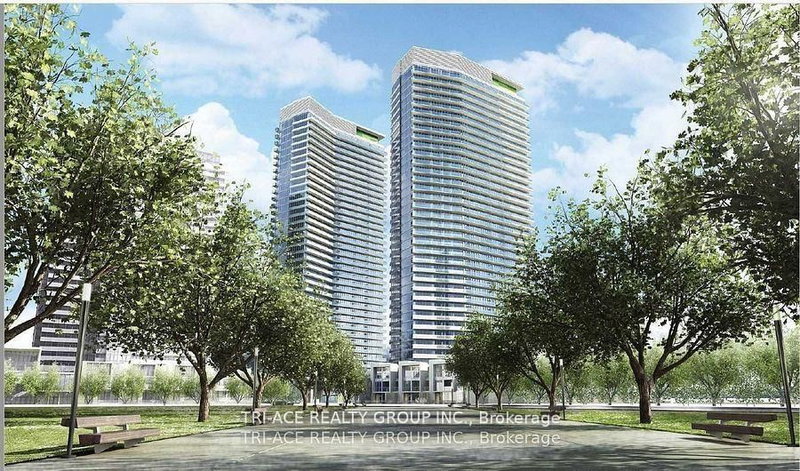
1 / 20
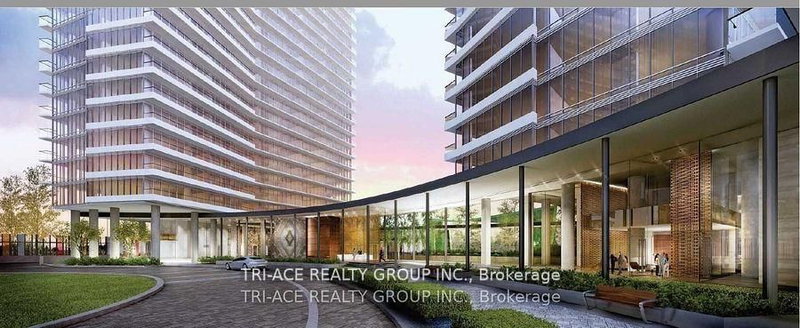



+15
Beds
4
Baths
4
Sqft
1,600
Type
Condo Townhouse
About this Property
"2 Parking Spots" Bright And Spacious 4-Br Town Home, 2400 Sq Ft In Total, With Huge Roof Terrace, In Prestigious Bayview Village Area; Walking Distance To Two Subway Stations (Bessarion & Leslie).Close To Hwy 401 & 404, Steps To Ikea, Shops, Canadian Tire And Park. Main 10-Ft, 2/Fl,3/Fl 9-Ft Ceiling ; A Modern Kitchen With Integrated Appliances, Quartz Countertop, And Cabinet Organizers; A Spa-Like Bath With Marble Tiles; Full-Sized Washer/Dryer; And Roller Blind.
Listing Details
- MLS #
- C13690132
- Board
- PROPTX
- Market
- ontario
- Property Type
- Condo Townhouse
- Style
- 3-Storey
- Garage
- Underground
- Garage Spaces
- 2
- Parking Spaces
- 2
- Basement
- None
- Heating
- Forced Air
- Cooling
- Central Air
- Listed By
- TRI-ACE REALTY GROUP INC.
- Listed On
- August 19, 2026
Room Measurements
| Room | Level | Size | Features |
|---|---|---|---|
| Dining | Ground | 0.0 × 0.0 m | Combined W/Living, Laminate, W/O To Patio |
| Kitchen | Ground | 0.0 × 0.0 m | Open Concept, Laminate, W/O To Patio |
| Living | Ground | 0.0 × 0.0 m | Combined W/Dining, Laminate, W/O To Patio |
| Primary | 2nd | 0.0 × 0.0 m | Laminate, W/O To Terrace |
| 2nd Br | 2nd | 0.0 × 0.0 m | Laminate, W/O To Terrace |
| 3rd Br | 2nd | 0.0 × 0.0 m | Laminate |
| 4th Br | 3rd | 0.0 × 0.0 m | Laminate, W/O To Terrace |
Request information
A REMAX Hallmark® representative will follow up with you.