
1131 Crumlin Sdrd
London East, Ontario


Beds
4
Baths
1
Sqft
1,100
Type
Detached
About this Property
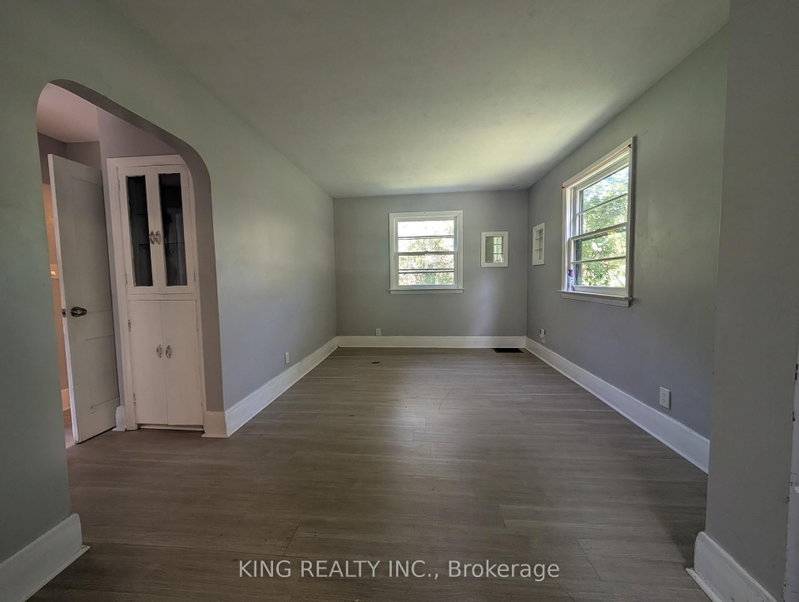
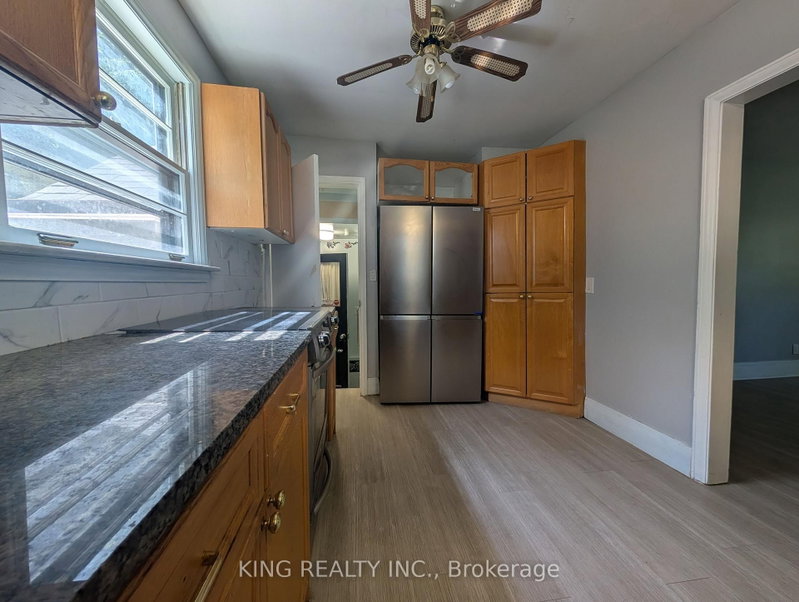
**BEING SOLD UNDER POWER OF SALE** Space like this is hard to come by in the city. Situated on approximately 0.7 acres, 1131 Crumlin Sideroad combines a substantial property with the convenience of a London location. A long driveway leads to the 1.5-storey home, which offers 4+1 bedrooms and is surrounded by mature trees that create a private setting away from the road. The property also includes a detached garage and plenty of room for additional vehicles, storage, or outdoor use. Measuring approximately 78 feet wide by 389 feet deep, the lot provides significantly more land than a typical residential property. The septic system is positioned on the north side of the property, leaving a large portion of the site open. Located close to London International Airport with convenient access to highways, shopping, schools, and other amenities. For buyers looking beyond a conventional city home, this is an opportunity to acquire a sizeable piece of land with an existing residence and plenty of possibilities for the years ahead.
Listing Details
- MLS #
- X13687314
- Board
- PROPTX
- Market
- ontario
- Property Type
- Detached
- Style
- 1 1/2 Storey
- Garage
- Detached
- Garage Spaces
- 1
- Parking Spaces
- 5
- Basement
- Part Fin
- Heating
- Forced Air
- Cooling
- None
- Pool
- None
- Lot Size
- 78.59 × 389.75 ft
- Annual Taxes
- $4,124/yr
- Listed By
- KING REALTY INC.
- Listed On
- August 18, 2026
Room Measurements
| Room | Level | Size | Features |
|---|---|---|---|
| Other | Bsmt | 3.45 × 4.32 m | |
| Other | Bsmt | 3.38 × 2.79 m | |
| Kitchen | Bsmt | 3.84 × 2.74 m | |
| Utility | Bsmt | 3.76 × 5.16 m | |
| Foyer | Main | 1.09 × 1.04 m | |
| Living | Main | 4.8 × 2.82 m | |
| Kitchen | Main | 2.62 × 4.14 m | |
| Bathroom | Main | 2.18 × 1.52 m | 3 Pc Bath |
| Br | Main | 3.76 × 2.87 m | |
| 2nd Br | Main | 3.66 × 2.87 m | |
| 3rd Br | 2nd | 3.76 × 4.32 m | |
| 3rd Br | 2nd | 3.1 × 2.87 m |
Request information
A REMAX Hallmark® representative will follow up with you.