
1138 Garden Rd
Mississauga, Ontario


Beds
8
Baths
8
Sqft
3,500
Type
Detached
About this Property
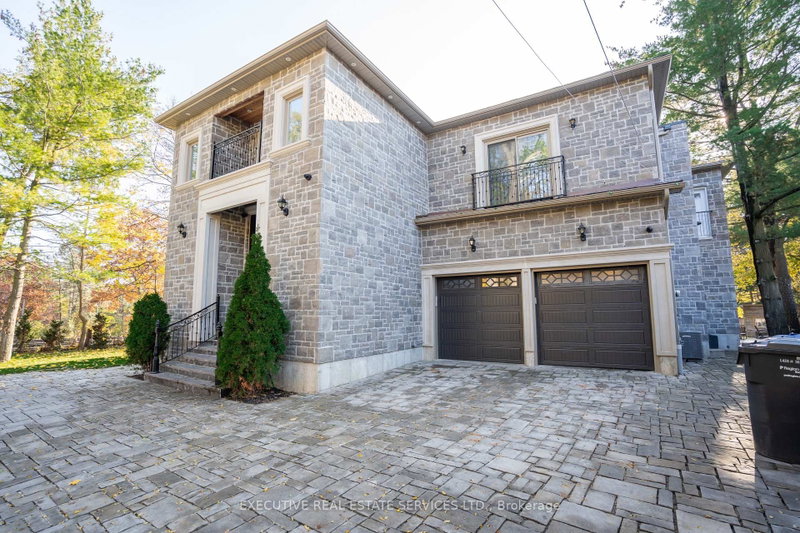
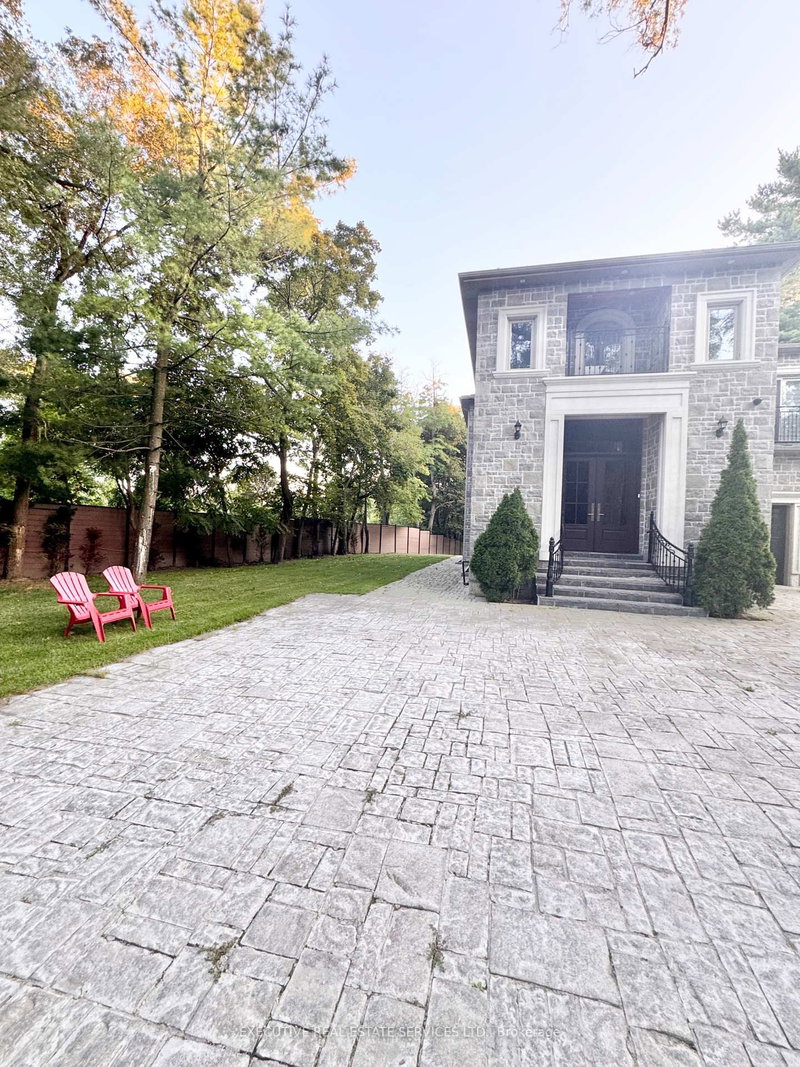
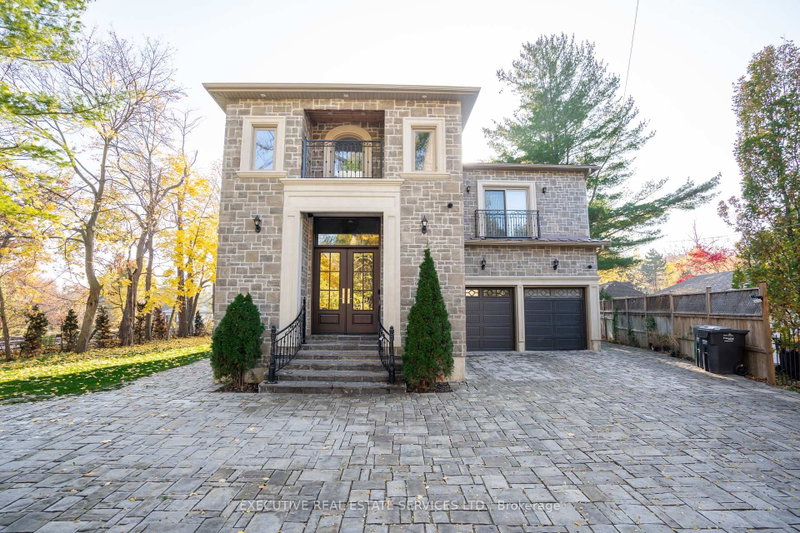
Architecturally striking and impeccably finished, this exceptional Lorne Park estate offers nearly 6,500 sq ft of luxurious living with soaring 10-ft ceilings on the main and lower levels. Thoughtfully designed for modern living and elevated entertaining, the home features integrated surround sound, 5+3 bedrooms, 8 bathrooms, radiant-heated hardwood and porcelain flooring, and a seamless open-concept layout uniting all principal rooms.A dramatic 20+ ft foyer sets a grand tone, flowing into an elegant dining room with coved ceilings, LED accent lighting, and a sophisticated wet bar with quartz counters and marble backsplash. This opens into a chef-inspired eat-in kitchen with a large centre island, premium stainless appliances, and a built-in Sub-Zero fridge, leading to a sun-filled family room with backyard walk-out.The main floor also offers a private guest bedroom with 3-pc ensuite, a powder room, and a mudroom with interior garage access. Upstairs, the primary retreat impresses with a large walk-in closet and spa-like 5-pc ensuite featuring a waterfall shower, heated floors, and his-and-hers vanities. Two more bedrooms boast their own 3-pc ensuites, plus laundry and a self-contained nanny suite with separate entrance.The lower level delivers a spacious rec room, second kitchen, three additional bedrooms, and its own private side entrance - ideal for multi-generational living or added income potential.Set on a rare, deep lot backing onto Glen Road, this estate carries exceptional future value, with the coveted potential to sever into two separate parcels - a once-in-a-generation opportunity in one of Lorne Park's most sought-after enclaves.
Listing Details
- MLS #
- W13628656
- Board
- PROPTX
- Market
- ontario
- Property Type
- Detached
- Style
- 2-Storey
- Year Built
- 0-5
- Garage
- Built-In
- Garage Spaces
- 2
- Parking Spaces
- 8
- Basement
- Finished, Sep Entrance
- Heating
- Forced Air
- Cooling
- Central Air
- Pool
- None
- Lot Size
- 61.17 × 252.67 ft
- Annual Taxes
- $25,009/yr
- Listed By
- EXECUTIVE REAL ESTATE SERVICES LTD.
- Listed On
- August 1, 2026
Features & Extras
Extras
All Existing Electrical Light Fixtures, S/S Appliances In Both Kitchens, Window Covers, Washer & Dryer.
Room Measurements
| Room | Level | Size | Features |
|---|---|---|---|
| Dining | Main | 4.62 × 4.77 m | Open Concept, Wet Bar, hardwood floor |
| Family | Main | 5.56 × 7.29 m | Open Concept, W/O To Patio, Tile Floor |
| Living | Main | 5.51 × 5.51 m | O/Looks Dining, Pot Lights, hardwood floor |
| Primary | 2nd | 5.57 × 7.19 m | W/I Closet, 5 Pc Ensuite, Skylight |
| 2nd Br | Main | 4.3 × 3.83 m | B/I Closet, 3 Pc Ensuite, hardwood floor |
| 3rd Br | 2nd | 4.67 × 5.01 m | Double Closet, 3 Pc Ensuite, hardwood floor |
| 4th Br | 2nd | 5.78 × 4.33 m | W/I Closet, 3 Pc Ensuite, hardwood floor |
| 5th Br | 2nd | 4.32 × 4.4 m | Closet, 3 Pc Ensuite, Side Door |
| Br | Bsmt | 5.18 × 8.11 m | Closet, 3 Pc Ensuite, hardwood floor |
| Br | Bsmt | 4.55 × 4.35 m | B/I Closet, Above Grade Window, hardwood floor |
| Rec | Bsmt | 10.09 × 4.18 m | Combined W/Kitchen, Pot Lights, Porcelain Floor |
Request information
A REMAX Hallmark® representative will follow up with you.