
1139 Canuck Tr
Minden Hills, Ontario



Beds
3
Baths
1
Sqft
700
Type
Detached
About this Property
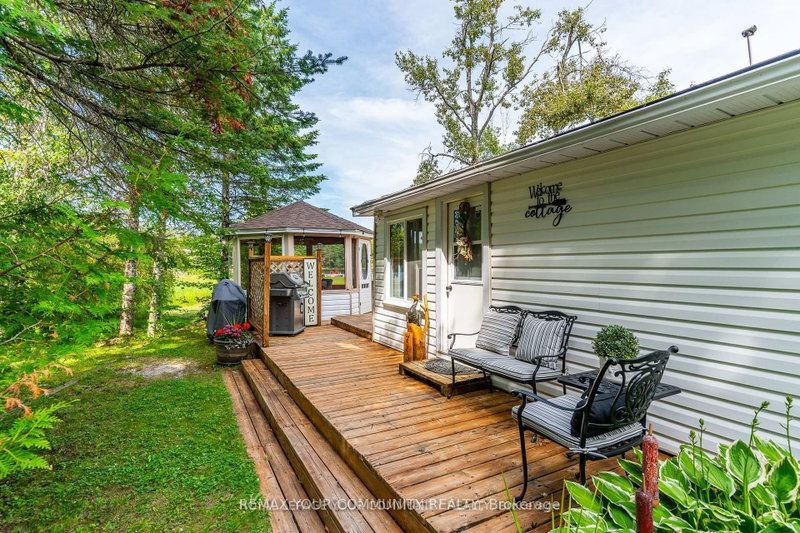
Welcome to your year-round family cottage on Davis Lake, where family memories are waiting to be made! This cozy 4-season cottage boasts 3 bedrooms, and a large living and eating area. Davis Lake, is a well sought after Lake, spring fed, and a great size for all your families desires, such as swimming, boating, water skiing, fishing and paddling. Enjoy morning coffee in the stylish gazebo, or out on the large deck, while watching beautiful sunrises, or just to have the relaxation time you've been waiting for. Walk out to an island dock, to swim, boat, or sit to further enjoy the lake view. Additional guest or family accommodations are provided in the (10' x 8') bunkie, complete with electrical service, for light, heat and all your family gadgets. Another building hosts a 15' x 10' insulated room, for further sleeping, lounging or office use, with a 2-piece seasonal bathroom. There is a carport with a concrete pad to fit one vehicle, plus 3 workshop / storage areas, with interior space for small vehicles such as an ATV and snowmobile, and a 3-season washer and dryer area. All of this on a rare to have, large flat lot suitable for family fun activities, or gatherings, with plenty of parking space. Enjoy winter from this cozy cottage. Skating, snow shoeing and cross-country skiing are just out your door, or head to downhill skiing at Sir Sams Inn Ski Resort. For snowmobilers, you are in the heart of snowmobile trails! The village of Minden is less than a 15 minute drive away, providing access to all essential amenities and restaurants. Experience the ultimate in family-friendly cottage living at this Davis Lake Cottage.
Listing Details
- MLS #
- X13552990
- Board
- PROPTX
- Market
- ontario
- Property Type
- Detached
- Style
- Bungalow
- Garage
- Carport
- Garage Spaces
- 1
- Parking Spaces
- 8
- Basement
- None
- Heating
- Other
- Cooling
- None
- Pool
- None
- Lot Size
- 64.4 × 165 ft
- Annual Taxes
- $2,159/yr
- Listed By
- REMAX YOUR COMMUNITY REALTY
- Listed On
- July 11, 2026
Features & Extras
Extras
Existing kitchen fridge and stove, washer & dryer, window coverings and ELF'S, 1 paddle boat, 1 red canoe, 1 blue kayak, 1 aluminum boat.
Room Measurements
| Room | Level | Size | Features |
|---|---|---|---|
| Living | Main | 3.55 × 4.95 m | Overlook Water, Gas Fireplace, W/O To Deck |
| Dining | Main | 2.73 × 4.01 m | Gas Fireplace, Vinyl Floor |
| Kitchen | Main | 2.73 × 3.05 m | Vinyl Floor |
| Primary | Main | 2.89 × 3.08 m | |
| 2nd Br | Main | 1.87 × 3.08 m | Electric Fireplace |
| 3rd Br | Main | 2.1 × 3.08 m | |
| Bathroom | Main | 1.79 × 2.25 m | Vinyl Floor, 3 Pc Bath |
| Foyer | Main | 1.79 × 3.56 m | Vinyl Floor |
| Br | Flat | 3.15 × 4.67 m | 2 Pc Bath, Combined W/Sitting, Vinyl Floor |
| Br | Flat | 2.34 × 3.05 m |
Request information
A REMAX Hallmark® representative will follow up with you.