
114 Bays End Lane
Rideau Lakes, Ontario


Beds
1
Baths
2
Sqft
700
Type
Detached
About this Property
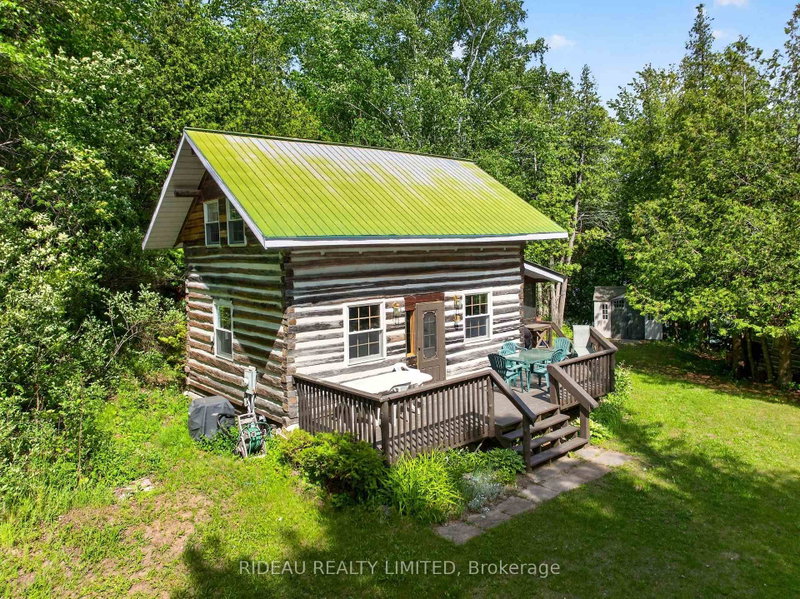
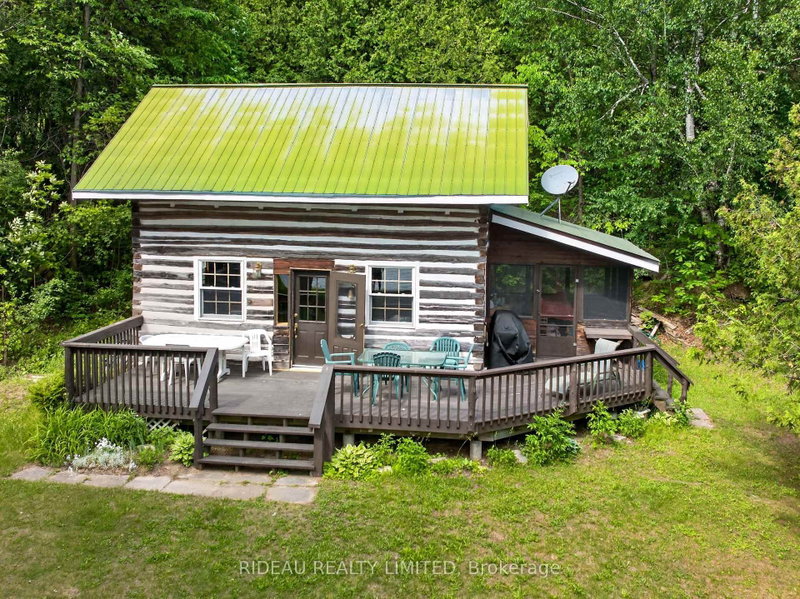
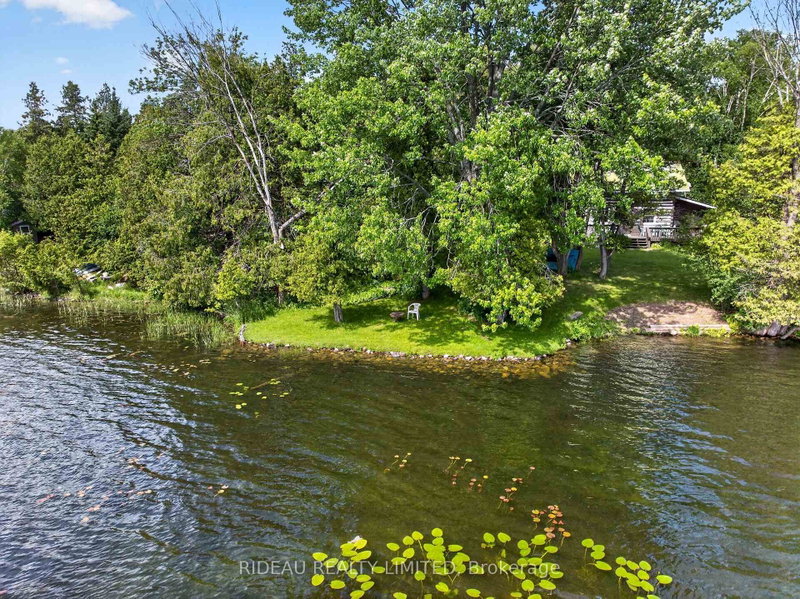
Welcome to 114 Bays End Road, a rare waterfront retreat offering approximately 525 feet of shoreline on beautiful Briton Bay, connected to the sought-after Big Rideau Lake. Privately situated at the end of the road on a picturesque point, this exceptional property is surrounded by water views and offers the perfect blend of tranquility, recreation, and year-round enjoyment.The fully winterized log home features 1 bedroom plus a loft, 1.5 bathrooms, and warm rustic charm throughout. The inviting family room is anchored by a cozy woodstove and offers flexibility to be converted into a main-floor primary bedroom if desired. Ideal for hosting family and friends, the property also includes a separate bunkie complete with electricity, a kitchenette, and a bedroom, providing comfortable guest accommodations with added privacy. A large boathouse offers excellent storage for watercraft and lake toys, while the expansive waterfront provides endless opportunities for boating, fishing, swimming, and taking in spectacular sunsets. Whether you're searching for a year-round residence or the ultimate waterfront getaway, 114 Bays End Lane offers a unique opportunity to experience life on the Rideau system. Book your showing today!
Listing Details
- MLS #
- X13454916
- Board
- PROPTX
- Market
- ontario
- Property Type
- Detached
- Style
- 1 1/2 Storey
- Garage
- None
- Parking Spaces
- 2
- Basement
- Unfinished
- Heating
- Forced Air
- Cooling
- Central Air
- Pool
- None
- Lot Size
- 525.65 × 307.93 ft
- Annual Taxes
- $2,494/yr
- Listed By
- RIDEAU REALTY LIMITED
- Listed On
- June 17, 2026
Features & Extras
Extras
Fully Furnished minus personal items, Fridge, Stove (propane), microwave
Room Measurements
| Room | Level | Size | Features |
|---|---|---|---|
| Living | Main | 3.49 × 3.8 m | |
| Dining | Main | 2.05 × 3.42 m | |
| Kitchen | Main | 2.92 × 3.22 m | |
| Family | Main | 3.33 × 3.63 m | |
| Bathroom | Main | 1.54 × 1.72 m | Combined W/Laundry |
| Loft | 2nd | 3.68 × 3.74 m | |
| Br | 2nd | 2.95 × 3.22 m |
Request information
A REMAX Hallmark® representative will follow up with you.