
114 Joyce St
Kingston, Ontario

Beds
3
Baths
2
Sqft
700
Type
Detached
About this Property
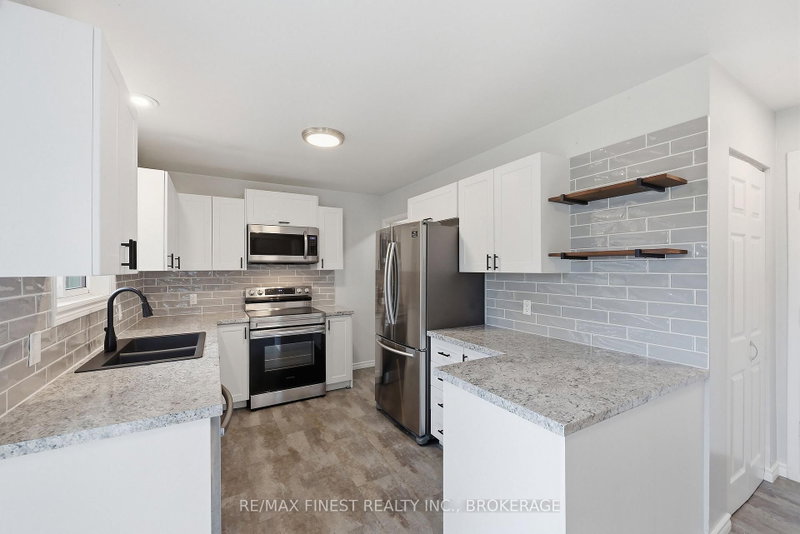
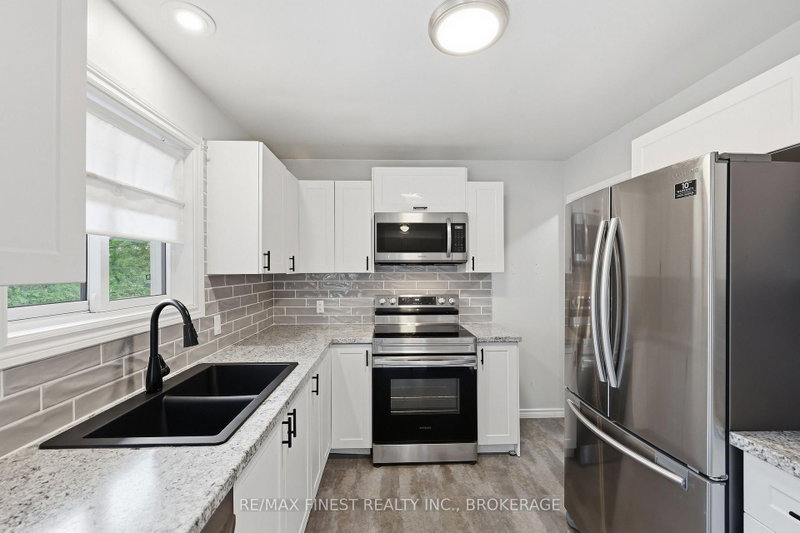
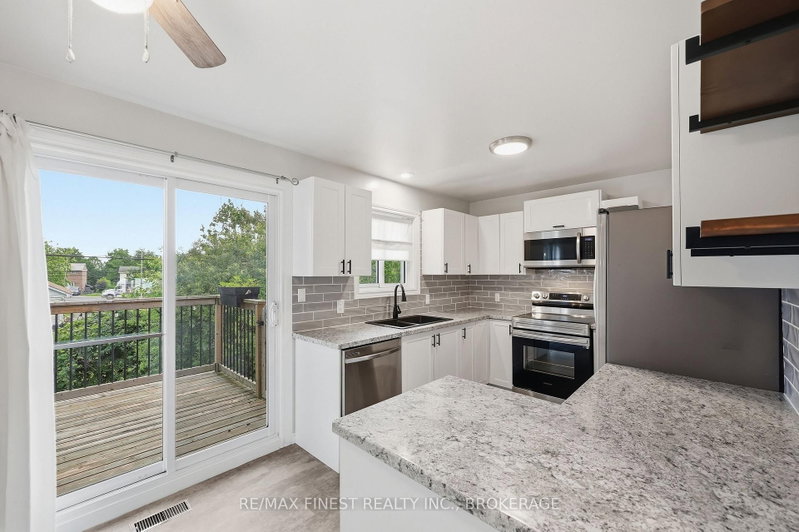
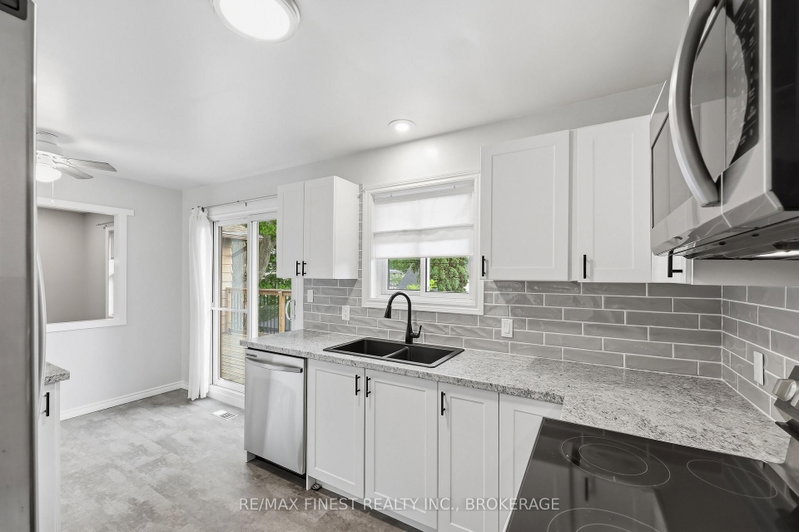
Welcome to 114 Joyce Street, a beautifully renovated 3-bedroom home offering the perfect blend of comfort, flexibility, and convenience. Tucked away at the end of a quiet cul-de-sac, this move-in-ready property provides a peaceful setting while remaining just minutes from Kingston's amenities, major commuter routes, and Highway 401. From the moment you arrive, you'll appreciate the home's excellent curb appeal and well-maintained exterior. Inside, a bright and inviting layout welcomes you with a spacious living room, generous dining area, and a stunning modern kitchen designed for everyday living and entertaining. Whether you're preparing family meals or hosting friends, this is a space where memories are made. The home features two bedrooms on the main level and a third bedroom in the fully finished lower level. With a separate entrance through the garage and an additional rear exit, the lower level offers exciting potential for multigenerational living, guest accommodations, a home-based business, or future secondary suite possibilities. You'll also find a large family room anchored by a cozy gas fireplace, an updated bathroom, laundry area, and additional flexible space that can easily adapt to your needs. Step outside and enjoy your own private backyard retreat. The fully fenced yard features a hot tub, gazebo, and plenty of space to relax, entertain, or enjoy quiet evenings at home. Offering affordability, versatility, and a desirable location, 114 Joyce Street is a well cared for home that delivers exceptional value for first-time buyers, growing families, downsizers, and investors alike.
Listing Details
- MLS #
- X13488654
- Board
- PROPTX
- Market
- ontario
- Property Type
- Detached
- Style
- Bungalow
- Year Built
- 31-50
- Garage
- Attached
- Garage Spaces
- 1
- Parking Spaces
- 3
- Basement
- Finished, Full
- Heating
- Forced Air
- Cooling
- Central Air
- Pool
- None
- Lot Size
- 50.02 × 100.03 ft
- Annual Taxes
- $3,853/yr
- Listed By
- REMAX FINEST REALTY INC., BROKERAGE
- Listed On
- June 25, 2026
Features & Extras
Extras
Existing fridge, stove, washer, dryer, dishwasher, window coverings and hardware, bathroom mirrors, electric light fixtures, gazebo, hot tub and equipment
Room Measurements
| Room | Level | Size |
|---|---|---|
| Living | Main | 4.62 × 3.65 m |
| Dining | Main | 3.93 × 3.07 m |
| Br | Main | 3.05 × 3.3 m |
| Bathroom | Main | 2.07 × 1.85 m |
| Primary | Main | 4.25 × 3.6 m |
| Kitchen | Main | 3.93 × 4.95 m |
| Rec | Bsmt | 4.48 × 6.71 m |
| Br | Bsmt | 3.78 × 4.5 m |
| Bathroom | Bsmt | 2.27 × 1.95 m |
| Laundry | Bsmt | 1.6 × 1.95 m |
| Other | Bsmt | 2.32 × 3.45 m |
| Other | Bsmt | 2.0 × 2.75 m |
Request information
A REMAX Hallmark® representative will follow up with you.