
114 Parkwood Cres
Hamilton, Ontario


Beds
4
Baths
3
Sqft
2,000
Type
Detached
About this Property
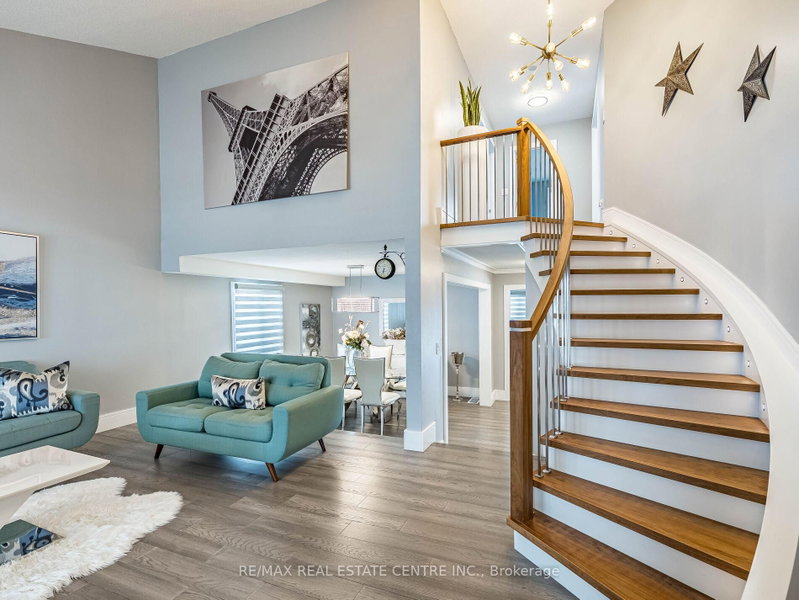
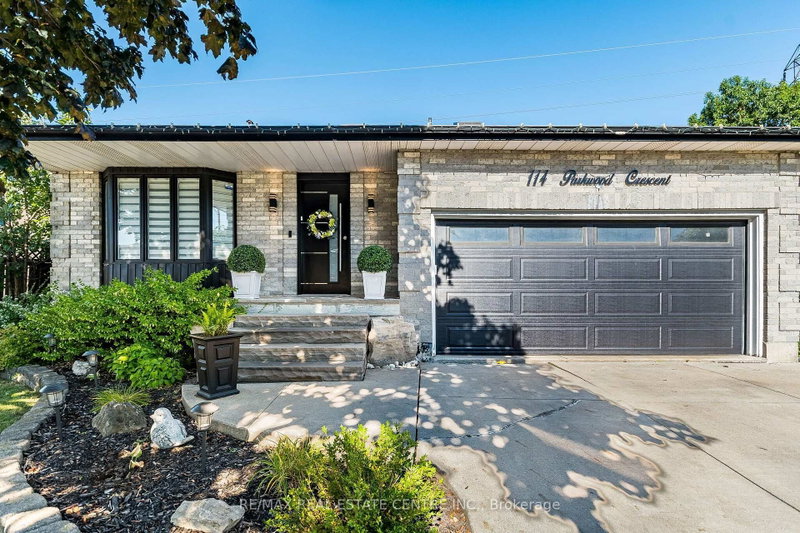
Five top reasons you will fall in love with this home: 1) Spacious open concept main floor showcasing luxury wood floor, with proper family room, cathedral ceiling living room and a very large dining room 2) Renovated throughout with top of the line finishes, excellent design, no expense spared. 3) Chef's kitchen with quartz countertops, island and top of the line stainless steel appliances including bar fridge. 4) Three spacious bedrooms upstairs with 2 full bathrooms, primary bedroom with ensuite bath and a huge walk-in closet that is every woman's dream. 4) Beautifully landscaped, large lot with plenty of space for family gatherings, kids paying and bbq's. 5) Partially finished basement with extra bedroom perfect for the teenager kid, in-laws or nanny.
Listing Details
- MLS #
- X13764084
- Board
- PROPTX
- Market
- ontario
- Property Type
- Detached
- Style
- 2-Storey
- Year Built
- 31-50
- Garage
- Attached
- Garage Spaces
- 2
- Parking Spaces
- 6
- Basement
- Full, Part Fin
- Heating
- Forced Air
- Cooling
- Central Air
- Pool
- None
- Lot Size
- 50 × 100.12 ft
- Annual Taxes
- $6,988/yr
- Listed By
- REMAX REAL ESTATE CENTRE INC.
- Listed On
- September 10, 2026
Features & Extras
Extras
All S/S Appliances, Fridge, Stove, Dishwasher, Built-in Microwave, Range Hood, Bar Fridge, ELF's, Window Coverings and Blinds, Washer & Dryer, Central Vacuum and Attachments, Shed, Garage Door Opener and Remote
Room Measurements
| Room | Level | Size | Features |
|---|---|---|---|
| Living | Ground | 18.0 × 19.11 m | hardwood floor, Cathedral Ceiling |
| Dining | Ground | 11.7 × 11.3 m | hardwood floor, Large Window |
| Family | Ground | 11.6 × 18.5 m | hardwood floor, Combined W/Kitchen |
| Kitchen | Ground | 11.5 × 15.7 m | hardwood floor, Granite Counter, Centre Island |
| Laundry | Ground | 8.3 × 12.3 m | Tile Floor, Laundry Sink, Window |
| Primary | 2nd | 13.0 × 18.6 m | Laminate, 3 Pc Ensuite, W/I Closet |
| 2nd Br | 2nd | 9.7 × 14.0 m | Laminate |
| 3rd Br | 2nd | 9.9 × 11.5 m | Laminate |
| 4th Br | Bsmt | 11.0 × 15.1 m | Laminate |
Request information
A REMAX Hallmark® representative will follow up with you.