
114 Rockhaven Rd
Limoges, Ontario



Beds
4
Baths
2
Sqft
2,000
Type
Detached
About this Property
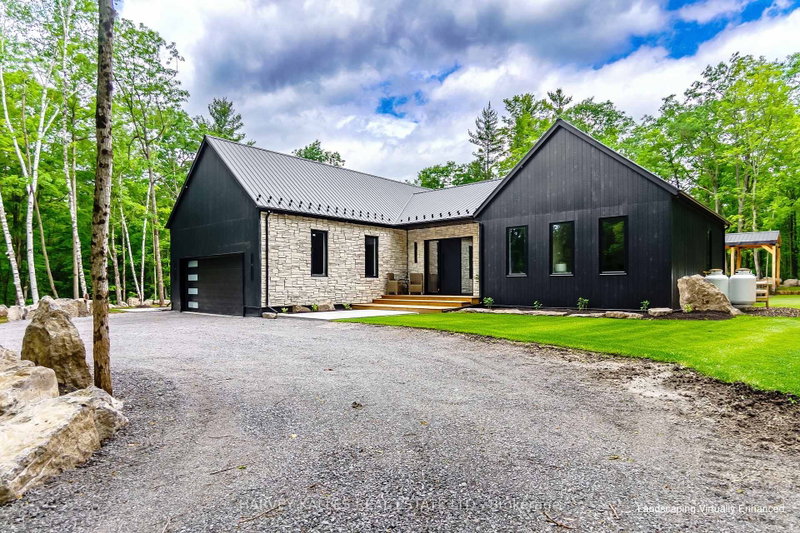
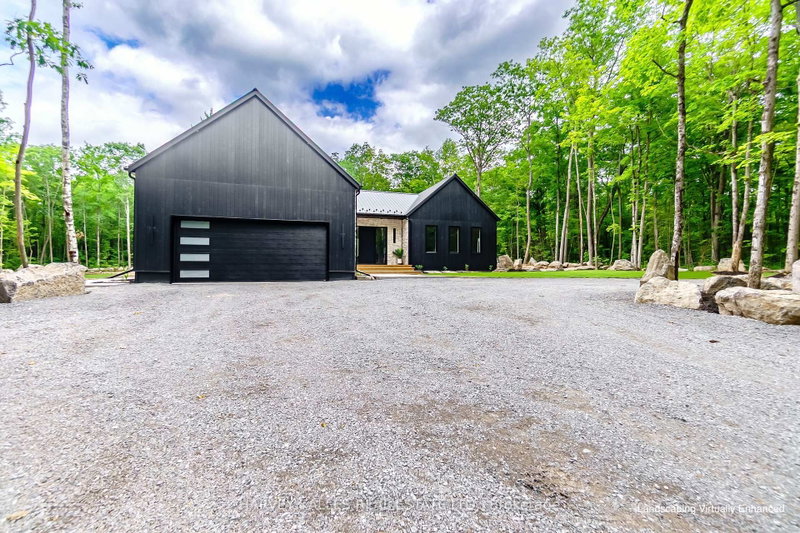
SCANDINAVIAN-INSPIRED LUXURY COUNTRY RETREAT ON 2.88 PRIVATE ACRES! Escape the city without sacrificing convenience in this brand new custom-built luxury bungalow, privately nestled among mature trees on a secluded 2.88-acre parcel just over an hour from the GTA and 3 minutes from the Village of Marmora. Offering approximately 2,200+ square feet of thoughtfully designed living space, this newly completed residence blends clean Scandinavian design, natural materials, and modern comfort. Featuring four bedrooms and two beautifully appointed bathrooms, the home showcases soaring ceilings, expansive windows, white oak flooring, and a stunning custom propane fireplace, all framed by picturesque forest views. The private primary retreat includes a walk-in closet and spa-inspired ensuite, while the expansive lower level features large windows, a bathroom rough-in, and exceptional potential for additional living space, bedrooms, or a future in-law suite, offering flexibility to suit a variety of lifestyles and needs. Built with quality and efficiency in mind, the home features an ICF foundation, hybrid heat pump and propane furnace system, HRV, water filtration system, new drilled well, new septic system, and 200-amp service. A large double-car garage provides ample space for vehicles and recreational equipment. Outdoor enthusiasts will appreciate nearby ATV and snowmobile trails, excellent fishing and boating opportunities, and quick access to Crowe Lake. Shopping, dining, schools, and everyday amenities are all less than five minutes away. Enjoy added peace of mind with the benefit of a Tarion New Home Warranty. Whether you're seeking a full-time residence, weekend escape, or private country retreat, this exceptional property offers a rare combination of contemporary design, quality construction, natural beauty, and modern convenience. HST is in addition to the purchase price. Buyer to apply for any applicable HST rebate, if eligible. Book your private showing today.
Listing Details
- MLS #
- X13455846
- Board
- PROPTX
- Market
- ontario
- Property Type
- Detached
- Style
- Bungalow
- Year Built
- New
- Garage
- Attached
- Garage Spaces
- 2
- Parking Spaces
- 10
- Basement
- Full, Unfinished
- Heating
- Forced Air
- Cooling
- Central Air
- Pool
- None
- Lot Size
- 200 × 629 ft
- Annual Taxes
- $458/yr
- Listed By (Primary)
- HARVEY KALLES REAL ESTATE LTD.
- Co-Listed By
- Century 21 United Realty Inc.
- Listed On
- June 17, 2026
Features & Extras
Extras
All Appliances and Light Fixtures
Room Measurements
| Room | Level | Size |
|---|---|---|
| Kitchen | Ground | 5.89 × 4.23 m |
| Dining | Ground | 6.5 × 3.15 m |
| Living | Ground | 6.47 × 5.04 m |
| Br | Ground | 4.41 × 3.64 m |
| 2nd Br | Ground | 5.23 × 3.64 m |
| 3rd Br | Ground | 2.45 × 4.12 m |
| Primary | Ground | 4.06 × 4.73 m |
| Bathroom | Ground | 2.01 × 5.19 m |
| Laundry | Ground | 2.74 × 4.13 m |
Request information
A REMAX Hallmark® representative will follow up with you.