
11419 Bathurst St
Richmond Hill, Ontario



Beds
2
Baths
1
Sqft
700
Type
Detached
About this Property
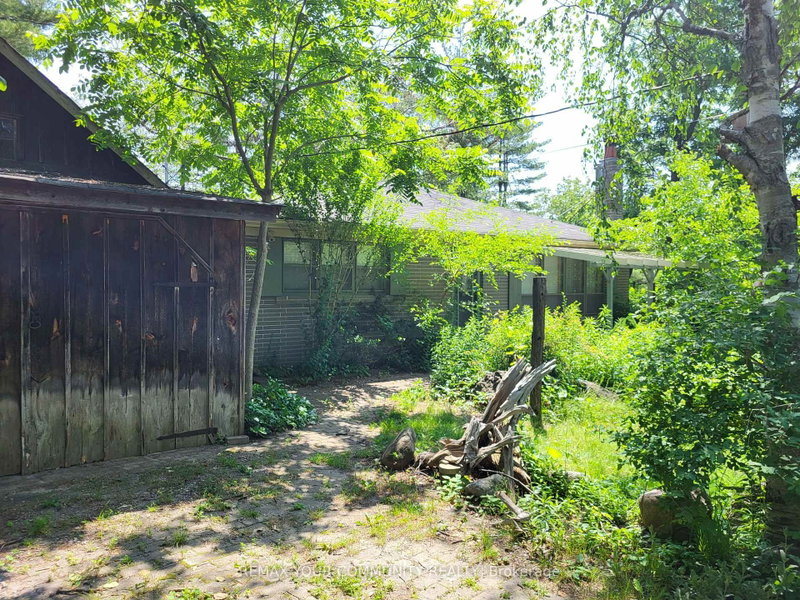
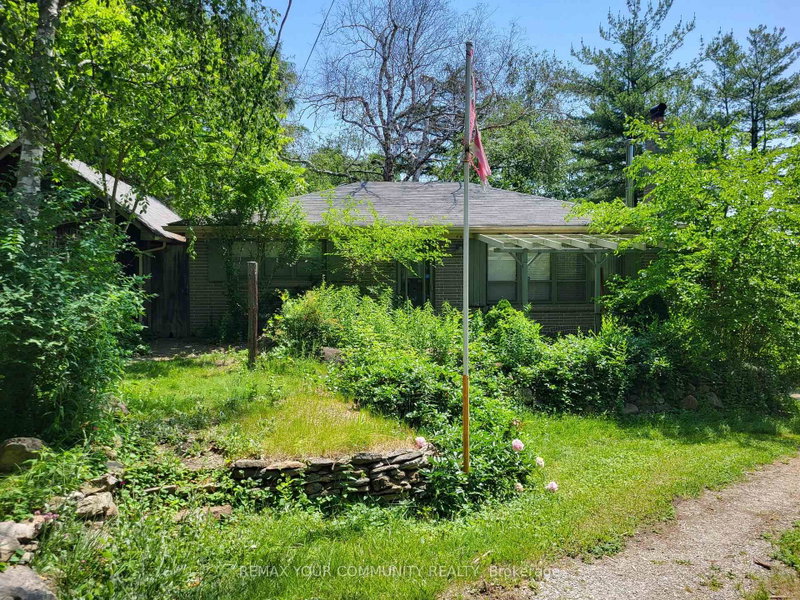
Conventional 1950's two-bedroom bungalow situated on approximately 3/4s of an acre of mature & picturesque prime land, minutes from downtown Richmond Hill. Beside the house is a detached garage and towards the rear of the property, is a workshop outbuilding with a 3 bay garage area that offers additional parking in front. The workshop also includes a full, drive-out basement for convenience. Additionally, the Property also include a small barn. Ideally located on the public transit route, a nearby Community Centre, schools and transportation access points. With Kirby Road now opened at Bathurst, access to highways such as the 400 from this point has become just that much simpler and direct.
Listing Details
- MLS #
- N13067912
- Board
- PROPTX
- Market
- ontario
- Property Type
- Detached
- Style
- Bungalow
- Garage
- Detached
- Garage Spaces
- 1
- Parking Spaces
- 5
- Basement
- Full, W/O
- Heating
- Baseboard
- Cooling
- None
- Pool
- None
- Lot Size
- 151.8 × 256.57 ft
- Annual Taxes
- $9,854/yr
- Listed By
- REMAX YOUR COMMUNITY REALTY
- Listed On
- May 1, 2026
Features & Extras
Extras
Fridge, stove, washer/dryer, all light fixtures & window coverings. Ceiling fan, hot water tank, 2 wood burning stoves, furnace in workshop. All chattel in 'as is' condition.
Room Measurements
| Room | Level | Size |
|---|---|---|
| Kitchen | Main | 2.7 × 3.34 m |
| Dining | Main | 2.7 × 3.46 m |
| Living | Main | 4.26 × 5.26 m |
| Primary | Main | 3.2 × 3.5 m |
| 2nd Br | Main | 2.45 × 3.19 m |
| Rec | Bsmt | 4.85 × 7.48 m |
Request information
A REMAX Hallmark® representative will follow up with you.