
1149 Ormond Dr
Oshawa, Ontario

Beds
3
Baths
4
Sqft
1,200
Type
Condo Townhouse
About this Property
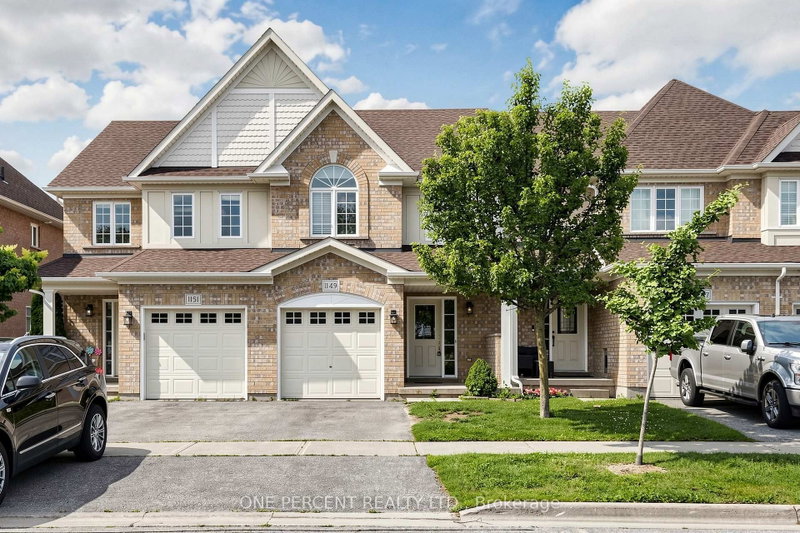
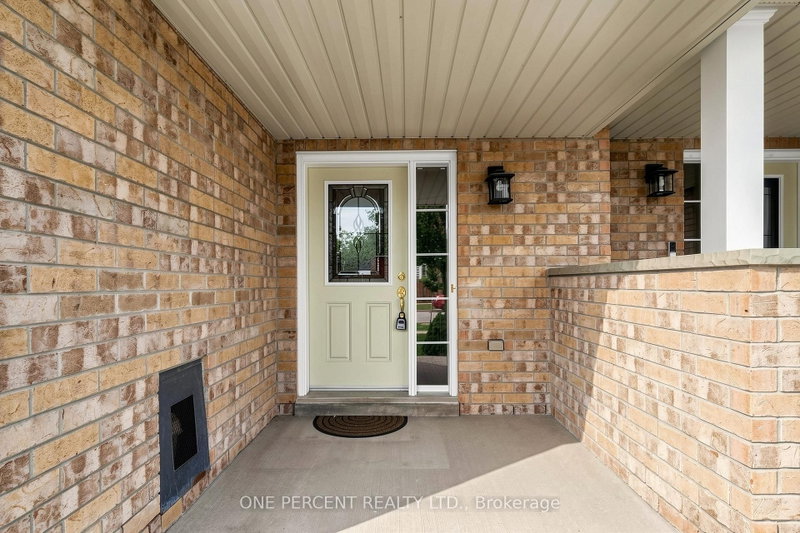
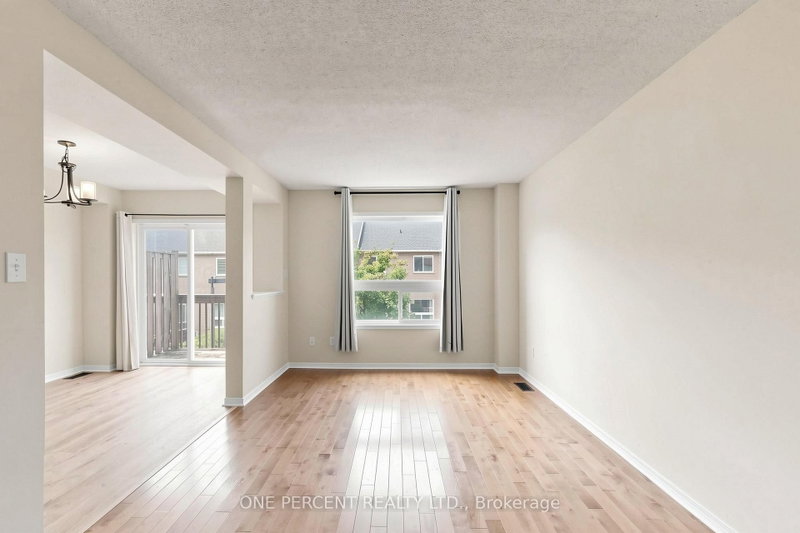
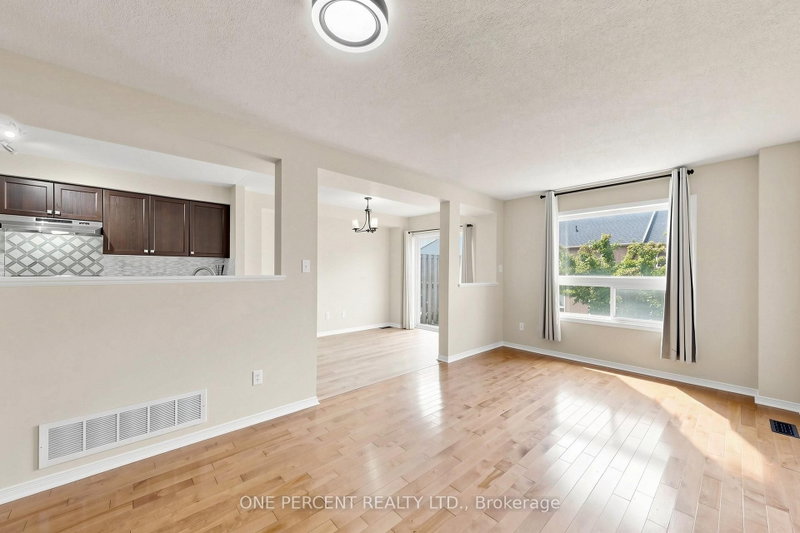
Stunning, Immaculate & Beautifully Maintained 3 Bedroom family Home with a finished walkout Basement.This Is the larger Portobello Model- 1375 Sq.Ft. And Move In Ready. Stylish And Sophisticated, This Home Shines and Welcomes You The Minute You Enter. Hardwood Floors In Living Room, Spacious Kitchen with Stainless steel appliances , Metal Pickets On Stairs, Master Br. With 4 Piece En-suite & Large Walk-In Closet, Two More Good-Sized Bedrooms., Upper Level Laundry. Fully Finished Rec Room In Basement With 2 Piece Bath, Furnace Room, Large Storage And Walk-Out To Patio. Back Yard Faces West For Maximum Sun Exposure. Carefree Lifestyle With No Maintenance.
Listing Details
- MLS #
- E13534598
- Board
- PROPTX
- Market
- ontario
- Property Type
- Condo Townhouse
- Style
- 2-Storey
- Year Built
- 16-30
- Garage
- Built-In
- Garage Spaces
- 1
- Parking Spaces
- 2
- Basement
- Fin W/O
- Heating
- Forced Air
- Cooling
- Central Air
- Annual Taxes
- $5,104/yr
- Maint. Fee
- $465/mo
- Listed By
- ONE PERCENT REALTY LTD.
- Listed On
- July 7, 2026
Features & Extras
Extras
Fridge, Stove, Dishwasher, Clothes Washer & Dryer, Owned Hot water tank, All Electrical light fixtures, All Window Coverings, Central Vac & Attachments, Automatic Garage door with Remote & Keypad.
Room Measurements
| Room | Level | Size | Features |
|---|---|---|---|
| Living | Main | 3.04 × 5.21 m | hardwood floor, Picture Window, Combined W/Kitchen |
| Kitchen | Main | 2.71 × 3.84 m | Breakfast Area, B/I Dishwasher, Stainless Steel Appl |
| Breakfast | Main | 2.71 × 3.53 m | Vinyl Floor, W/O To Balcony, Combined W/Kitchen |
| Primary | 2nd | 3.53 × 4.69 m | 4 Pc Ensuite, W/I Closet, Large Window |
| 2nd Br | 2nd | 2.8 × 4.26 m | Broadloom, Large Window, Large Closet |
| 3rd Br | 2nd | 2.8 × 3.29 m | Broadloom, Large Closet, Large Window |
| Rec | Bsmt | 3.84 × 6.58 m | W/O To Patio, 2 Pc Bath, Large Window |
Request information
A REMAX Hallmark® representative will follow up with you.