
115 Amber Street
Waterford, ON


Beds
3
Baths
4
Sqft
1,785
Type
Single Family Residence
About this Property
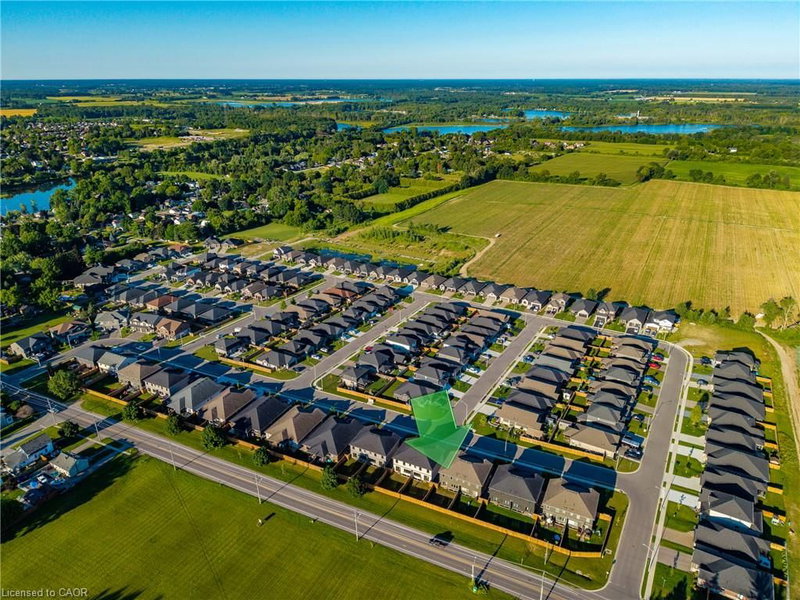
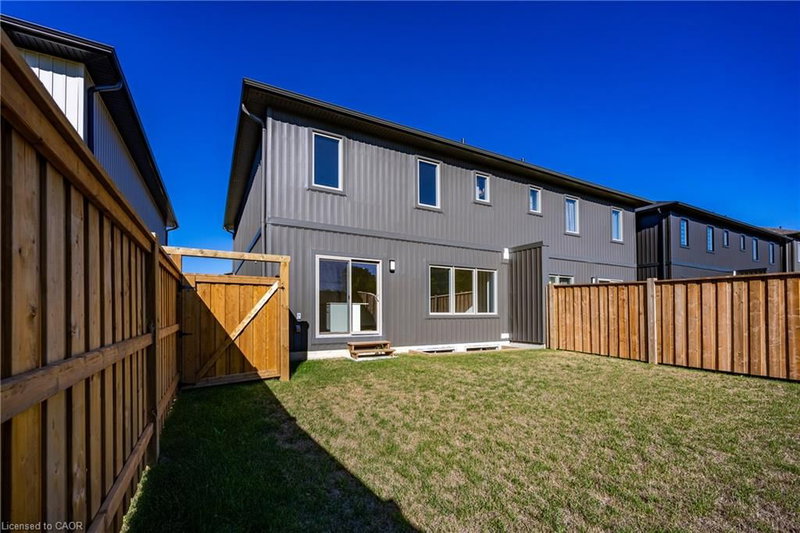
Experience contemporary living in this exceptional new two-storey townhouse offering approximately 1,800 sq. ft. of beautifully finished space. Designed with functionality and style in mind, this home features 3 bedrooms, 2.5 bathrooms, and the convenience of an upstairs laundry room. The spacious open-concept layout is filled with natural light and features a modern kitchen that flows effortlessly into the dining and living areas—perfect for entertaining guests or enjoying everyday family life. Complete with brand-new appliances, this home is move-in ready from day one. Additional features include a fully fenced backyard, a double attached garage, paved laneway, and an unfinished basement with a bathroom rough-in, separate entrance and infloor heating, offering the opportunity to expand your living space as your needs evolve. Located in the charming community of Waterford, this home is just moments from scenic trails, excellent schools, parks, shopping, and everyday conveniences. Enjoy the perfect balance of peaceful small-town living with all the amenities close at hand.
Listing Details
- MLS #
- 40852628
- Board
- ITSO
- Market
- ontario
- Property Type
- Single Family Residence
- Style
- Contemporary
- Year Built
- 2024
- Garage Spaces
- 2
- Parking Spaces
- 4
- Basement
- Development Potential, Separate Entrance, Walk-Up Access, Full, Unfinished, Sump Pump
- Heating
- Forced Air, Natural Gas, Radiant Floor
- Cooling
- Central Air
- Lot Size
- 30.84 × 113.92 ft
- Annual Taxes
- $1/yr
- Listed By
- REMAX Erie Shores Realty Inc. Brokerage
- Presented By
- REMAX Hallmark®
- Listed On
- August 1, 2026
- Days on Market
- 80
Features & Extras
Extras
Built-in Microwave,Carbon Monoxide Detector,Dishwasher,Dryer,Garage Door Opener,Refrigerator,Smoke Detector,Stove,Washer
Presented by REMAX Hallmark®