
115 Arborglen Dr
Halton Hills, Ontario

Beds
3
Baths
3
Sqft
2,000
Type
Detached
About this Property
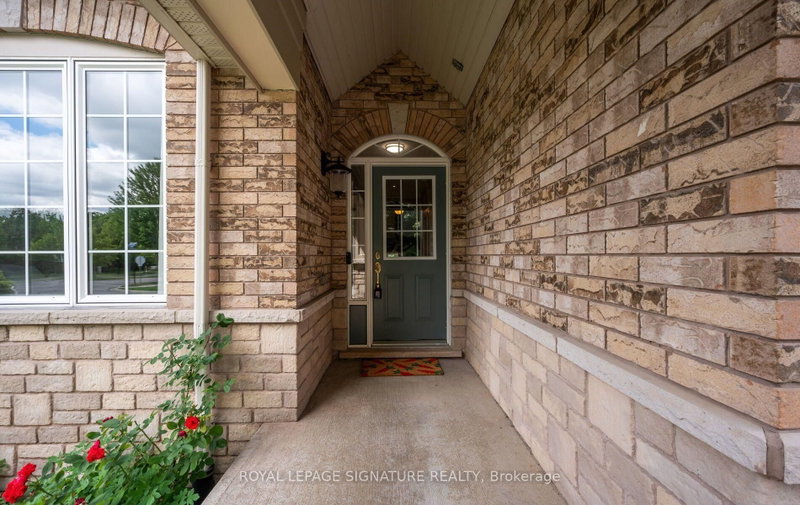
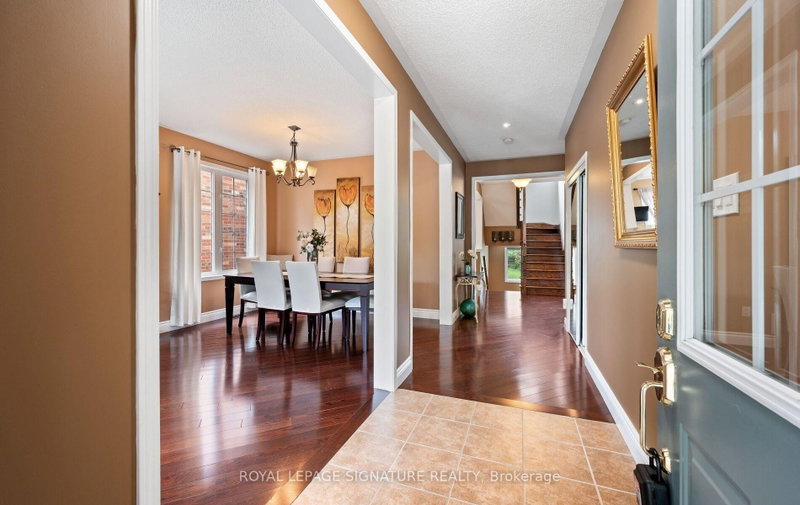
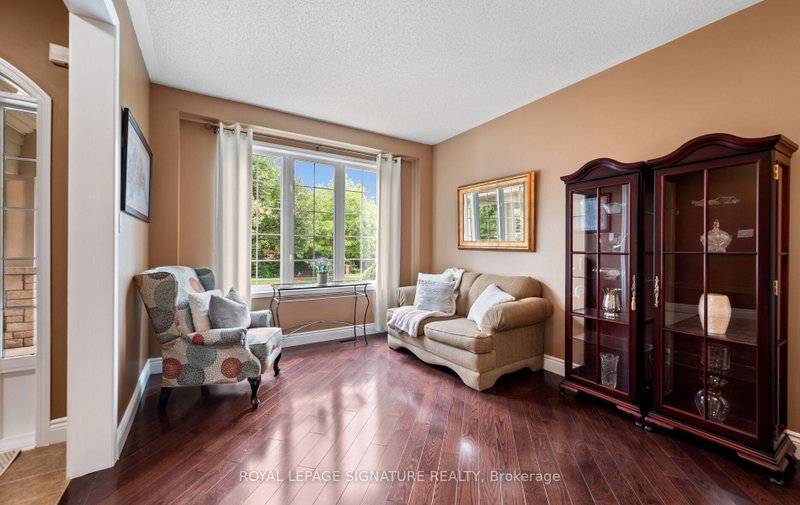
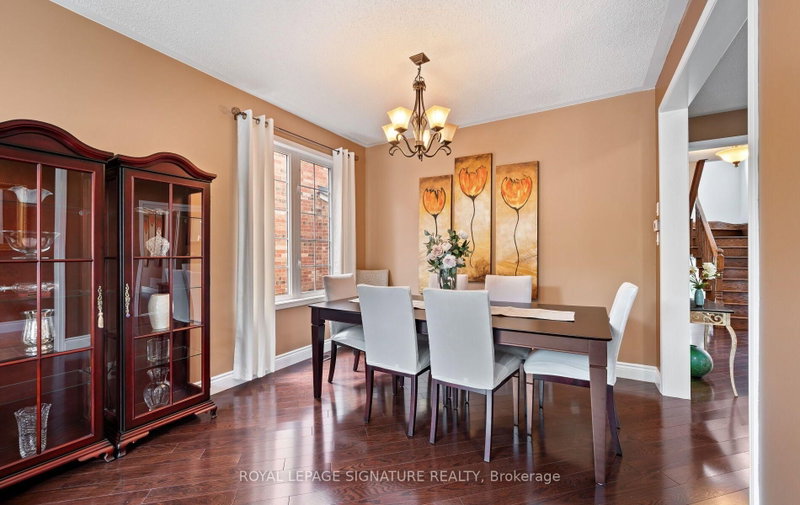
Beautifully maintained 3-bedroom home family home featuring a functional layout and numerous updates throughout! The beautiful home showcases an upgraded kitchen which boasts granite countertops, a stylish backsplash, stainless steel appliances, a gas stove, and a bright eat-in area with plenty of space for family dining. The main level offers a welcoming family room with hardwood flooring and a cozy gas fireplace, a formal dining room with hardwood floors, a separate living room, convenient main floor laundry, and an elegant oak staircase.The upper level features a spacious primary bedroom with hardwood flooring, a walk-in closet, and a private 4-piece ensuite. Two additional generously sized bedrooms both offer hardwood flooring and wall-to-wall closets, while a large linen closet provides excellent additional storage.Notable updates include an owned water softener, roof (2021), furnace (2022), and central air conditioning. A wonderful opportunity to own a move-in ready home with quality finishes, generous living space, and exceptional pride of ownership!
Listing Details
- MLS #
- W13555748
- Board
- PROPTX
- Market
- ontario
- Property Type
- Detached
- Style
- 2-Storey
- Year Built
- 16-30
- Garage
- Attached
- Garage Spaces
- 2
- Parking Spaces
- 6
- Basement
- Full, Unfinished
- Heating
- Forced Air
- Cooling
- Central Air
- Pool
- None
- Lot Size
- 45.41 × 90.22 ft
- Annual Taxes
- $7,004/yr
- Listed By
- ROYAL LEPAGE SIGNATURE REALTY
- Listed On
- July 13, 2026
Room Measurements
| Room | Level | Size | Features |
|---|---|---|---|
| Kitchen | Main | 5.64 × 3.35 m | Granite Counter, Stainless Steel Appl, Eat-In Kitchen |
| Living | Main | 6.21 × 4.28 m | hardwood floor, Combined W/Dining |
| Dining | Main | 6.21 × 4.28 m | hardwood floor, Combined W/Living |
| Family | Main | 4.28 × 4.28 m | hardwood floor, Fireplace |
| Primary | 2nd | 4.38 × 4.32 m | hardwood floor, 4 Pc Ensuite, W/I Closet |
| 2nd Br | 2nd | 4.38 × 4.1 m | hardwood floor, Double Closet |
| 3rd Br | 2nd | 4.28 × 3.4 m | hardwood floor, Double Closet |
Request information
A REMAX Hallmark® representative will follow up with you.