
115 Champlain Cres
London East, Ontario


Beds
3
Baths
2
Sqft
700
Type
Detached
About this Property
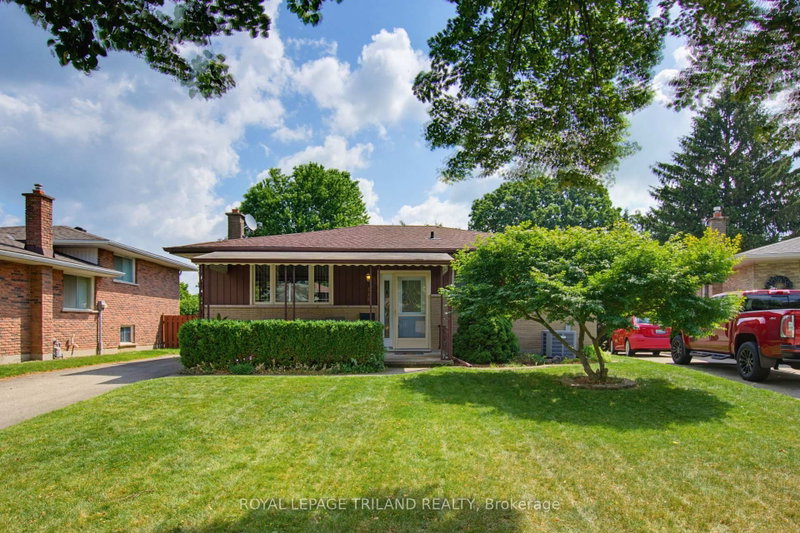
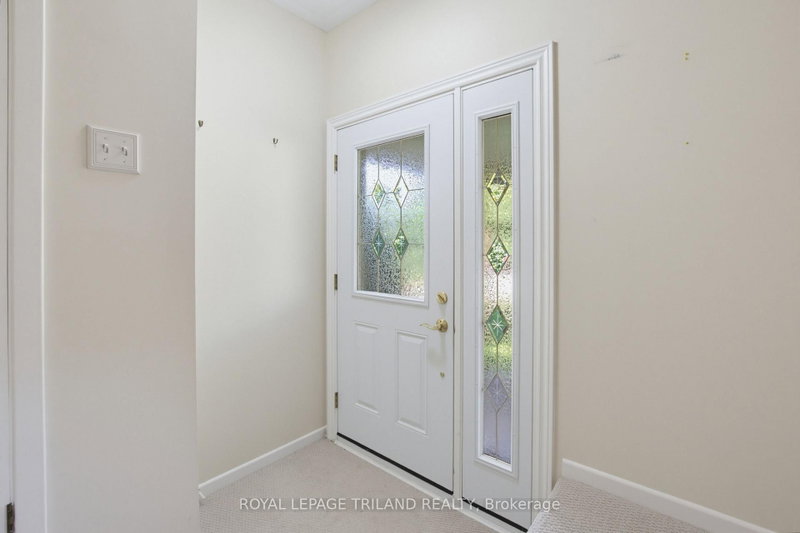
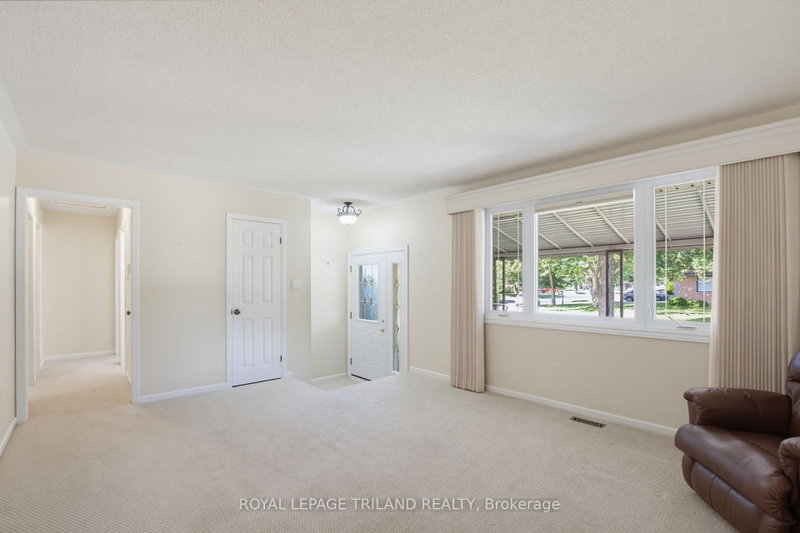
This meticulously well-maintained home balances sophisticated charm with everyday practicality, offering a seamless flow, generous room dimensions, and beautiful natural light throughout. 115 Champlain Cres offers 3 spacious bedrooms and 2 full bathrooms, the layout is perfectly tailored for comfortable family living or effortless entertaining. Step outside to find your own private haven - a beautifully landscaped backyard that serves as the perfect backdrop for quiet morning coffees, summer barbecues, or unwinding in the evening. This property is an absolute must-see. Fall in love with the pristine care evident in every corner, and come see all that this remarkable home has to offer.
Listing Details
- MLS #
- X13519592
- Board
- PROPTX
- Market
- ontario
- Property Type
- Detached
- Style
- Bungalow
- Year Built
- 51-99
- Garage
- None
- Parking Spaces
- 4
- Basement
- Finished, Full
- Heating
- Forced Air
- Cooling
- Central Air
- Pool
- None
- Lot Size
- 45.11 × 117.8 ft
- Annual Taxes
- $3,074/yr
- Listed By
- ROYAL LEPAGE TRILAND REALTY
- Listed On
- July 3, 2026
Features & Extras
Extras
Fridge, Stove, Dishwasher, Microwave
Room Measurements
| Room | Level | Size |
|---|---|---|
| Living | Main | 5.35 × 3.94 m |
| Kitchen | Main | 3.26 × 3.67 m |
| Br | Main | 3.21 × 3.67 m |
| Br | Main | 2.65 × 3.67 m |
| Br | Main | 2.6 × 2.92 m |
| Bathroom | Main | 1.49 × 2.92 m |
| Rec | Lower | 6.38 × 3.58 m |
| Den | Lower | 3.11 × 2.41 m |
| Bathroom | Lower | 2.46 × 1.51 m |
| Other | Lower | 3.02 × 1.58 m |
| Other | Lower | 3.11 × 3.81 m |
| Utility | Lower | 3.25 × 5.17 m |
Request information
A REMAX Hallmark® representative will follow up with you.