
115 Denison Ave
Toronto, Ontario


Beds
2
Baths
3
Sqft
900
Type
Condo Apt
About this Property
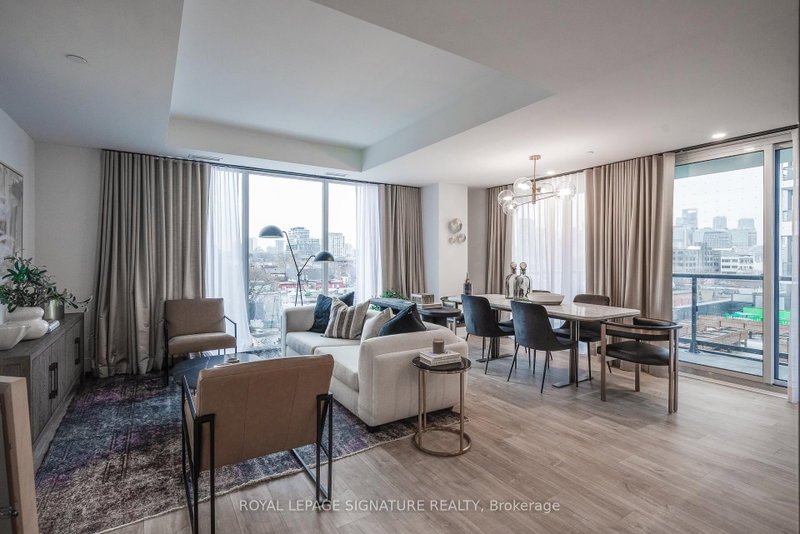
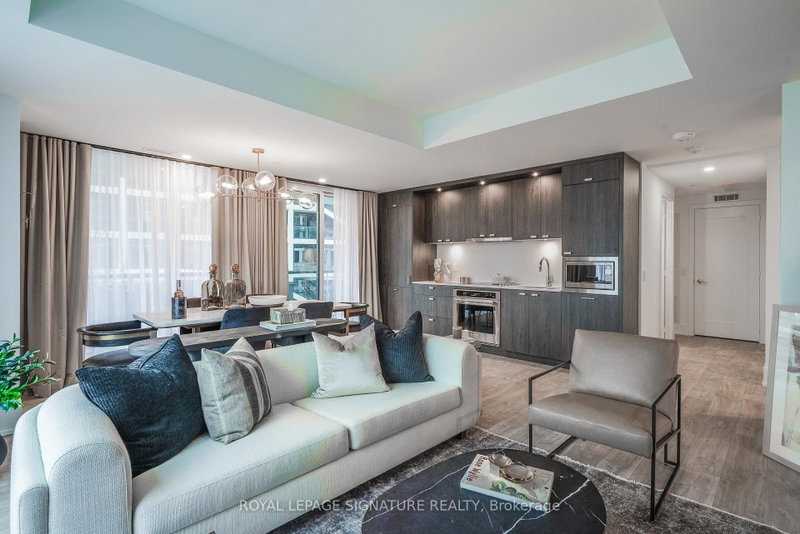
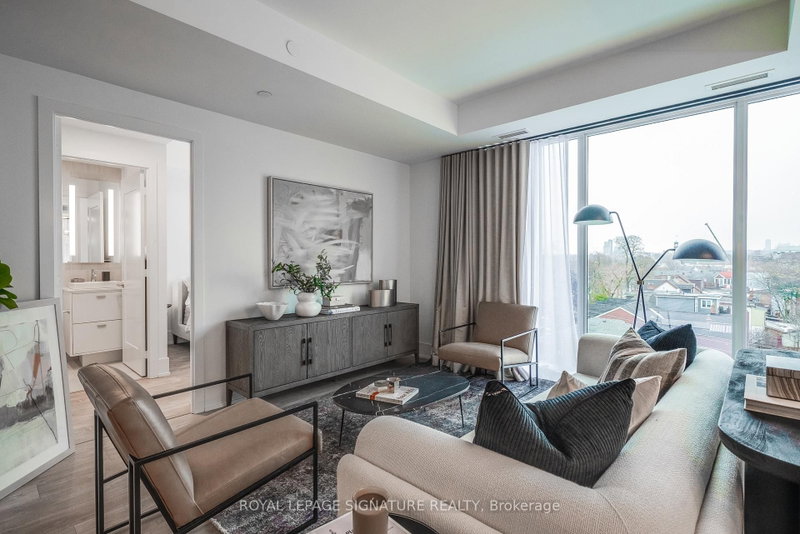
Welcome to MRKT Alexandra Park by Tridel, an 18-acre master-planned community offering modern design, remarkable amenities, and unbeatable connectivity. Spacious 2 bedroom and 2.5 bath suite offering 992 square feet of smart, open-concept living with sleek contemporary finishes, integrated and stainless steel appliances, split bedroom plan, ensuite baths and walk-in closet. Walk-out to an expansive 183 square foot balcony. Residents enjoy an outdoor pool, BBQ terrace, stylish party lounge, and a two-storey state-of-the-art fitness centre. Set in the heart of Kensington Market / Alexandra Park, you're surrounded by vibrant shops, global cuisine, local cafes, and lively markets-plus quick access to transit, parks, Queen West, Chinatown, and cultural hotspots.
Listing Details
- MLS #
- C13765578
- Board
- PROPTX
- Market
- ontario
- Property Type
- Condo Apt
- Style
- Apartment
- Year Built
- New
- Garage
- Underground
- Basement
- None
- Heating
- Forced Air
- Cooling
- Central Air
- Maint. Fee
- $1,061/mo
- Listed By
- ROYAL LEPAGE SIGNATURE REALTY
- Listed On
- September 10, 2026
Features & Extras
Extras
Integrated and stainless steel kitchen appliances. Granite countertop and backsplash.
Room Measurements
| Room | Level | Size | Features |
|---|---|---|---|
| Primary | Main | 3.05 × 4.22 m | Laminate, W/I Closet, 4 Pc Ensuite |
| Kitchen | Main | 5.28 × 5.79 m | Laminate, Modern Kitchen, Open Concept |
| Dining | Main | 5.28 × 5.79 m | Laminate, Combined W/Living, W/O To Balcony |
| Living | Main | 5.28 × 5.79 m | Laminate, Combined W/Dining, Open Concept |
| 2nd Br | Main | 2.51 × 2.74 m | Laminate, Closet, 3 Pc Ensuite |
Request information
A REMAX Hallmark® representative will follow up with you.