
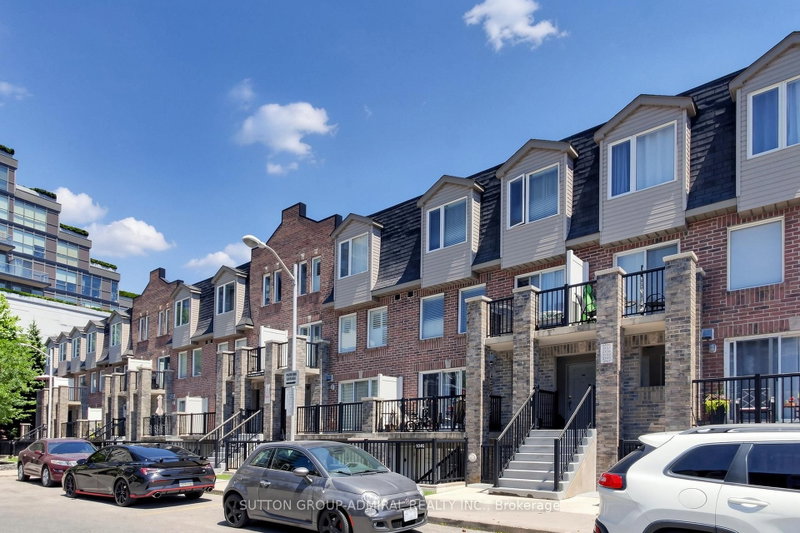
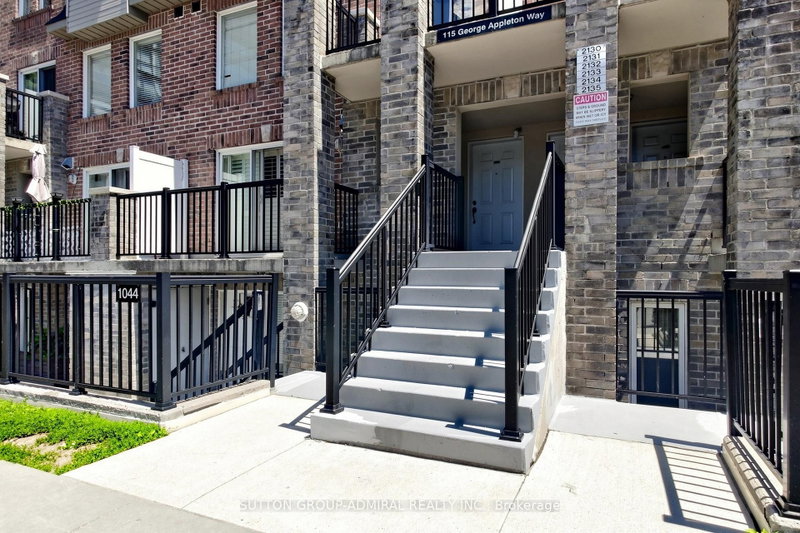
115 George Appleton Way
Toronto, Ontario



Beds
4
Baths
2
Sqft
1,200
Type
Condo Townhouse
About this Property
**BEING SOLD UNDER POWER OF SALE*** Spacious Townhome in a Prime, high-Demand Location! Welcome to this bright and spacious townhome offering an exceptional opportunity for families, first-time buyers, and investors alike. The main floor features a generous open-concept living and dining area with attractive laminate flooring, creating a warm and inviting space for everyday living and entertaining. The updated kitchen is equipped with elegant quarts countertops, stainless steel appliances, ceramic flooring, and a convenient breakfast bar, providing both style and functionality for every cooking and casual dining. Upstairs, you'll find four generously sized bedrooms, each with its own closet, along with a well-maintained 4-piece bathroom to comfortable accommodate the entire family. Additional features include one underground parking space and a private storage locker, offering added convenience and storage space. Ideally situated in a highly desirable neighbourhood, this home offers exceptional accessibility with public transit at your doorstep, direct access to Highway 401, and Yorkdale Shopping Centre just minutes away.
Listing Details
- MLS #
- W13485618
- Board
- PROPTX
- Market
- ontario
- Property Type
- Condo Townhouse
- Style
- Stacked Townhouse
- Garage
- Underground
- Garage Spaces
- 1
- Parking Spaces
- 1
- Basement
- None
- Heating
- Forced Air
- Cooling
- Central Air
- Annual Taxes
- $3,200/yr
- Maint. Fee
- $700/mo
- Listed By
- SUTTON GROUP-ADMIRAL REALTY INC.
- Listed On
- June 24, 2026
Features & Extras
Extras
All Sold AS IS: S/S Fridge, Dishwasher, Stove, All Elf's. Vendor does not warranty ownership of chattels.
Room Measurements
| Room | Level | Size | Features |
|---|---|---|---|
| Living | Main | 3.43 × 5.99 m | Laminate, Combined W/Dining, W/O To Balcony |
| Dining | Main | 3.43 × 5.99 m | Laminate, Combined W/Living, Open Concept |
| Kitchen | Main | 2.32 × 2.35 m | Ceramic Floor, Modern Kitchen, Stainless Steel Appl |
| Primary | 2nd | 3.05 × 3.35 m | Laminate, 4 Pc Ensuite |
| 2nd Br | 2nd | 3.05 × 3.05 m | Laminate, Large Closet |
| 3rd Br | 2nd | 3.05 × 3.05 m | Laminate, Large Closet |
| 4th Br | 2nd | 3.0 × 3.5 m | Laminate, Large Closet |
Request information
A REMAX Hallmark® representative will follow up with you.