
115 George Appleton Way
Toronto, Ontario


Beds
3
Baths
2
Sqft
900
Type
Condo Townhouse
About this Property
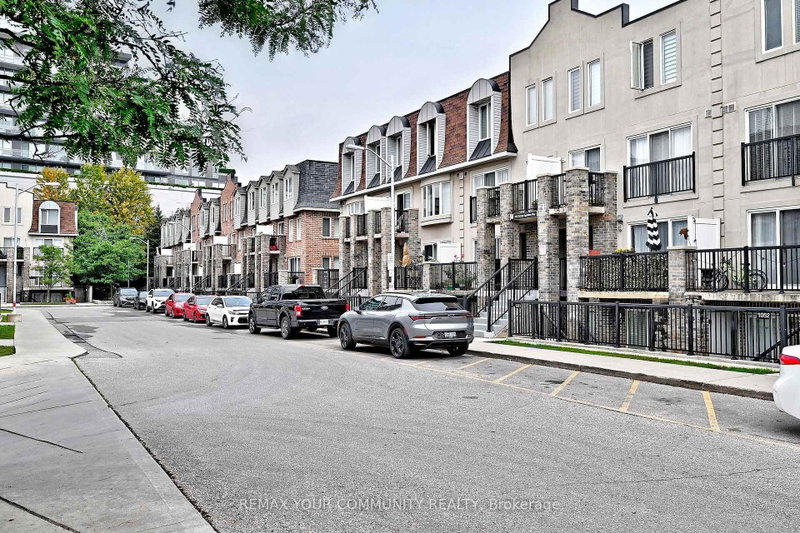
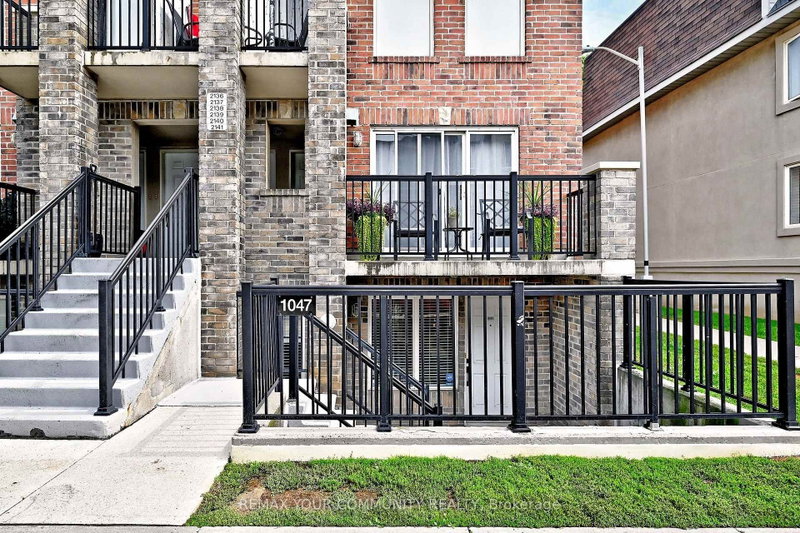
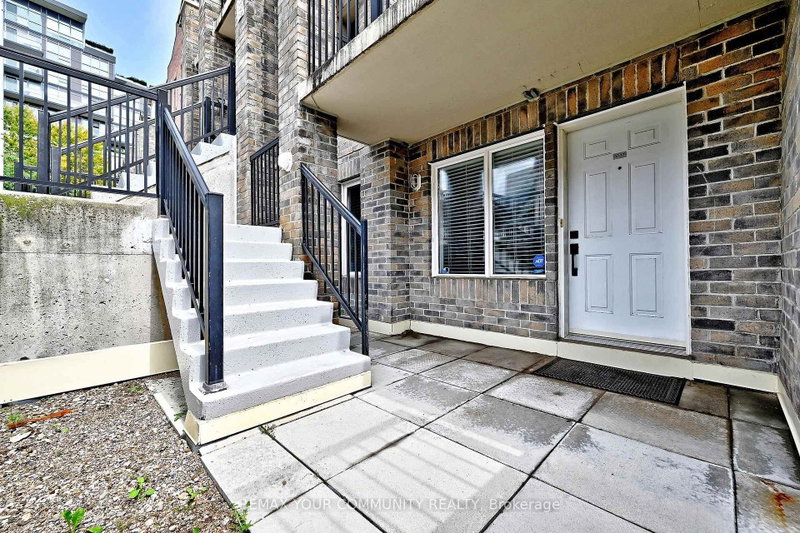
Discover Stylish, Turnkey Living In This Beautifully Remodelled Townhome, Tastefully Updated In September 2022 To Offer A Fresh, Contemporary Interior & Effortless Everyday Comfort. The Bright, Open-Concept Layout Is Enhanced By Smooth Ceilings, Freshly Painted Walls, Laminate Flooring & Newer Electrical Light Fixtures, Creating A Cohesive & Inviting Ambiance Throughout. The Fully Renovated Kitchen Is Designed With Both Form & Function In Mind, Featuring Updated Cabinetry, Quartz Countertops, A Generous Sink, Modern Backsplash & Newer Appliances, While Flowing Into The Living & Dining Areas, Perfect For Relaxed Enjoyment & Entertaining. The Main Bathroom Was Completely Reimagined With All-New Finishes Including Bathtub, Shower Fixtures, Vanity With Quartz Countertop, Sink, Lighting, Mirror, Tile & Toilet. Well-Proportioned Bedrooms Feature Closet Organizers, While The Spacious Primary Retreat Offers Semi-Ensuite Access To The Main Bathroom and Walk-Out To the Private Outdoor Patio. A Versatile Den Provides Flexible Space To Suit Your Personal Needs and Work From Home Lifestyle. Enjoy The Added Appeal Of A Ground-Floor Private Backyard, Providing Your Own Setting For Morning Coffee, Summer Dining, Quiet Relaxation & Easy Pet Access. Close Proximity To The Underground Parking Garage Adds Everyday Practicality. Well Situated Within The Community, Close To TTC, Hwy 401, Shopping, Parks, Schools & Daily Essentials. A Refined, Low-Maintenance Residence Blending Modern Improvements, Functional Design & a Desirable Urban Lifestyle.
Listing Details
- MLS #
- W13764054
- Board
- PROPTX
- Market
- ontario
- Property Type
- Condo Townhouse
- Style
- Stacked Townhouse
- Garage
- Underground
- Garage Spaces
- 1
- Parking Spaces
- 1
- Basement
- None
- Heating
- Forced Air
- Cooling
- Central Air
- Annual Taxes
- $2,678/yr
- Maint. Fee
- $595/mo
- Listed By
- REMAX YOUR COMMUNITY REALTY
- Listed On
- September 10, 2026
Features & Extras
Extras
Newer Stainless Steel Appliances: 2025: Fridge + Electric Stove; 2022 Dishwasher; 2022 Hood Fan; 2019 White Stacked Front Load Washer & Dryer. Closet Shelving Organizers; All Electrical Light Fixtures & Window Coverings/Rods.
Room Measurements
| Room | Level | Size | Features |
|---|---|---|---|
| Kitchen | Main | 2.43 × 2.51 m | Laminate, Quartz Counter, Family Size Kitchen |
| Living | Main | 3.47 × 5.86 m | Laminate, Combined W/Dining, Open Concept |
| Dining | Main | 3.47 × 5.86 m | Laminate, Combined W/Living, Open Concept |
| Den | Main | 2.26 × 2.41 m | Laminate |
| Primary | Main | 3.12 × 3.75 m | Laminate, W/I Closet, Semi Ensuite |
| 2nd Br | Main | 3.04 × 2.61 m | Laminate, Double Closet, W/O To Patio |
Request information
A REMAX Hallmark® representative will follow up with you.