
115 Golden Tulip Cres
Markham, Ontario




Beds
6
Baths
7
Sqft
3,500
Type
Detached
About this Property
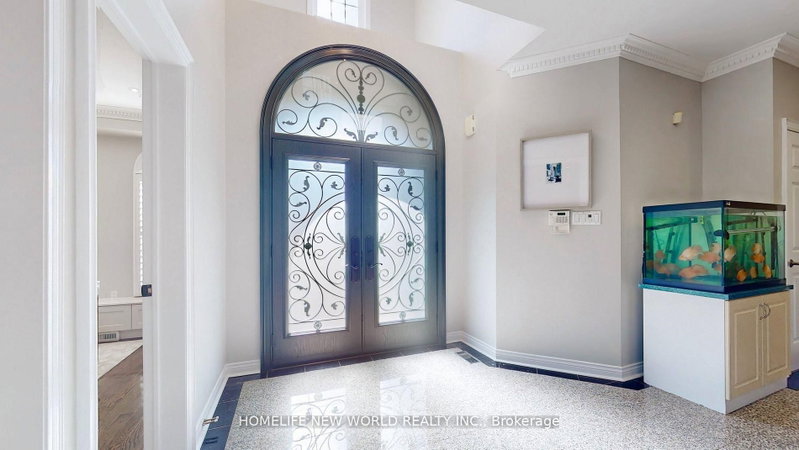
Client RemarksNestled in the prestigious Cachet neighborhood of Markham, 115 Golden Tulip Crescent is a stunning executive residence that redefines elegance and comfort. This expansive 5+1 bedroom, 7-bathroom home spans approximately 4,261 sq ft above grade, plus a fully finished basement adding nearly 2,000 sq ft of versatile living space-ideal for families seeking both grandeur and functionality. Step inside to soaring 9-foot ceilings, exquisite stone finishes, and an abundance of natural light that highlights premium craftsmanship throughout. The gourmet kitchen boasts high-end appliances and flows seamlessly into open-concept entertaining areas, perfect for hosting gatherings or quiet family evenings. Each of the five generously sized bedrooms features its own ensuite bathroom, offering privacy and resort-like convenience for every family member.Outside, enjoy a private backyard oasis with no rear neighbors, complemented by a triple-car garage and exceptional curb appeal. Located in one of Markham's most sought-after communities, this home provides easy access to top-rated schools, parks, shopping, and major highways.
Listing Details
- MLS #
- N13796198
- Board
- PROPTX
- Market
- ontario
- Property Type
- Detached
- Style
- 2-Storey
- Garage
- Attached
- Garage Spaces
- 3
- Parking Spaces
- 12
- Basement
- Finished
- Heating
- Forced Air
- Cooling
- Central Air
- Pool
- None
- Lot Size
- 64.11 × 129.2 ft
- Annual Taxes
- $11,702/yr
- Listed By
- HOMELIFE NEW WORLD REALTY INC.
- Listed On
- September 17, 2026
Room Measurements
| Room | Level | Size | Features |
|---|---|---|---|
| Living | Ground | 4.06 × 6.09 m | Moulded Ceiling, Pot Lights, hardwood floor |
| Dining | Ground | 4.06 × 4.42 m | Coffered Ceiling, Formal Rm, hardwood floor |
| Family | Ground | 4.01 × 5.79 m | Open Concept, Bay Window, hardwood floor |
| Kitchen | Ground | 2.85 × 4.42 m | Open Concept, Renovated, Granite Floor |
| Breakfast | Ground | 3.05 × 3.96 m | Formal Rm, Combined W/Solarium, Granite Floor |
| Solarium | Ground | 2.99 × 3.96 m | Skylight, W/O To Yard, Granite Floor |
| Library | Ground | 3.05 × 3.96 m | Separate Rm, Moulded Ceiling, hardwood floor |
| Primary | 2nd | 4.73 × 6.61 m | 5 Pc Ensuite, W/I Closet, hardwood floor |
| 2nd Br | 2nd | 3.51 × 5.18 m | 4 Pc Ensuite, Pot Lights, hardwood floor |
Request information
A REMAX Hallmark® representative will follow up with you.