
115 Highfield Rd
Toronto, Ontario


Beds
3
Baths
2
Sqft
700
Type
Detached
About this Property
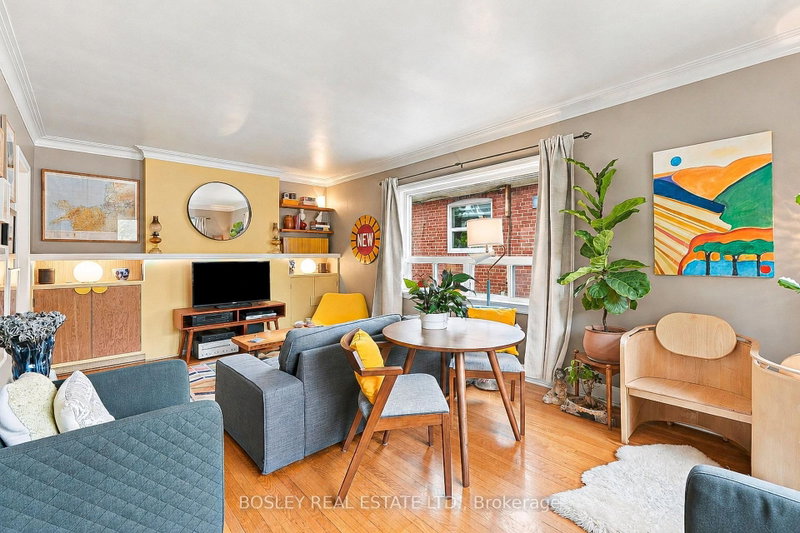
Classic , lovingly maintained bungalow offering two self contained units, each with its own laundry and fireplace. The main floor 2 bedroom unit has large windows bringing lots of sunshine in and a kitchen with granite countertops and ample storage. While the lower level 1 bedroom unit is vacant and features a private entrance. Major updates include a new furnace (2026), central A/C (2021), exterior waterproofing (2012), updated electrical (2007) and roof (2006). Set on a quiet, family-friendly street steps to Greenwood Park and great shops, restaurants, and amenities along Gerrard and Queen St. A fantastic opportunity for investors, multi-generational families or end users looking to offset their mortgage with rental income, or to build a new home on a wide lot in a fabulous location. Garden suite report available.
Listing Details
- MLS #
- E14103430
- Board
- PROPTX
- Market
- ontario
- Property Type
- Detached
- Style
- Bungalow-Raised
- Garage
- None
- Parking Spaces
- 2
- Basement
- Apartment
- Heating
- Forced Air
- Cooling
- Central Air
- Pool
- None
- Lot Size
- 30 × 114 ft
- Annual Taxes
- $5,532/yr
- Listed By
- BOSLEY REAL ESTATE LTD.
- Listed On
- October 20, 2026
Features & Extras
Extras
Main Floor: Fridge, Stove, Microwave, Washer (2024) & Dryer. Lower Floor: Fridge (2012), Stove, Microwave, Dishwasher, Washer & Dryer.
Room Measurements
| Room | Level | Size | Features |
|---|---|---|---|
| Kitchen | Main | 3.43 × 3.1 m | Large Window, B/I Microwave, Breakfast Bar |
| Living | Main | 3.38 × 3.48 m | Large Window, Combined W/Dining |
| Dining | Main | 2.52 × 3.48 m | Large Window, Combined W/Living |
| Br | Main | 3.76 × 3.51 m | Window, Ceiling Fan |
| 2nd Br | Main | 2.97 × 3.07 m | Window, Closet |
| Dining | Bsmt | 2.41 × 4.14 m | Brick Fireplace, Pot Lights, Ceramic Floor |
| Kitchen | Bsmt | 3.23 × 4.57 m | Centre Island, B/I Dishwasher, Pot Lights |
| Br | Bsmt | 3.35 × 3.2 m | Ceramic Floor, Window |
Request information
A REMAX Hallmark® representative will follow up with you.