
115 Lakeshore Rd
Norfolk, Ontario



Beds
5
Baths
3
Sqft
2,000
Type
Detached
About this Property
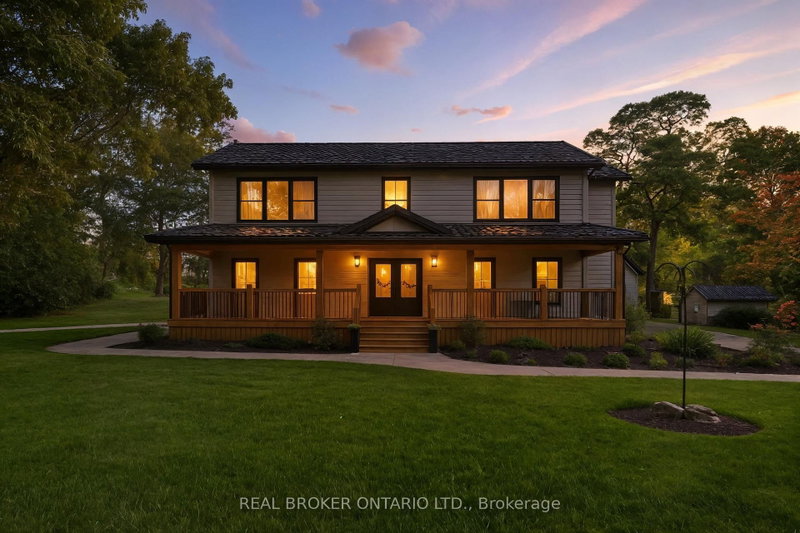
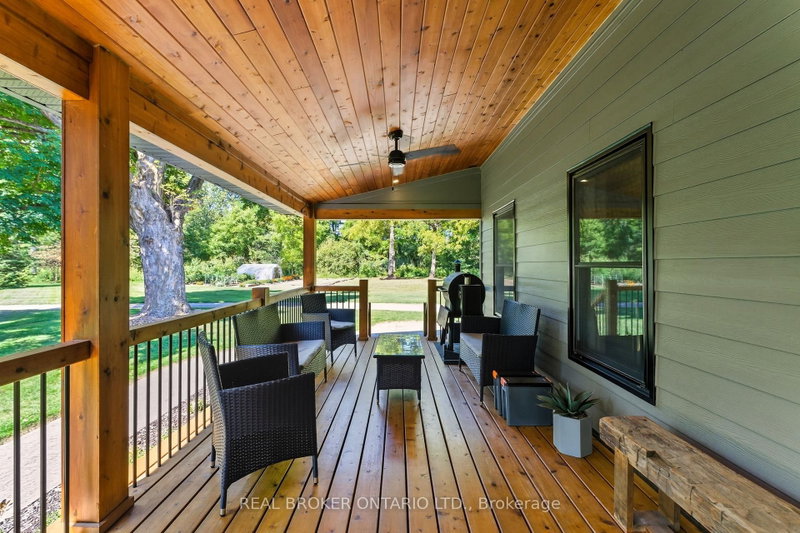
Welcome to your private country retreat just minutes from Port Burwell and the shores of Lake Erie! This beautifully crafted 4+1 bedroom, 2.5-bathroom home sits on a picturesque 4.28-acre lot and offers the perfect blend of modern living and rural charm. Step onto the covered cedar front porch and into an open-concept main floor designed for both style and function. The bright and airy living space features engineered hardwood flooring and flows seamlessly into a gourmet kitchen, complete with stunning white floor-to-ceiling Pioneer cabinetry, a contrasting black island with granite countertops, and a massive walk-in pantry. A main floor bedroom, full 4-piece bathroom, and convenient laundry room round out this level. Upstairs, you'll find a spacious primary bedroom with a large walk-in closet, two additional generous-sized bedrooms, and a luxurious 4-piece bathroom featuring a glass walk-in shower. The fully finished basement extends your living space with an additional bedroom, large rec room, and ample storage-perfect for a growing family or guests. Outside, the possibilities are endless! The 32' x 40' shop is a dream for hobbyists or business owners, featuring two 10' x 10' doors, a loft area, two separate 100-amp panels (with 200 amps at the pole), a cozy wood stove, and heated floors. Other highlights include a durable steel roof, Hardie Board exterior siding, and unbeatable privacy-all just minutes from the beach, marina, trails, and village amenities. Whether you're looking for peaceful country living, space to grow, or a functional live/work setup-this one checks all the boxes!
Listing Details
- MLS #
- X13771436
- Board
- PROPTX
- Market
- ontario
- Property Type
- Detached
- Style
- 2-Storey
- Garage
- Detached
- Garage Spaces
- 2
- Parking Spaces
- 10
- Basement
- Full, Finished
- Heating
- Forced Air
- Cooling
- Central Air
- Pool
- None
- Lot Size
- 314.63 × 222.54 ft
- Annual Taxes
- $6,405/yr
- Listed By
- REAL BROKER ONTARIO LTD.
- Listed On
- September 11, 2026
Features & Extras
Extras
Dishwasher, Dryer, Freezer, Refrigerator, Stove, Washer
Room Measurements
| Room | Level | Size |
|---|---|---|
| Dining | Main | 3.73 × 5.74405 m |
| Living | Main | 2.95 × 4.5 m |
| Kitchen | Main | 3.0 × 4.05 m |
| Pantry | Main | 2.97 × 2.24 m |
| Laundry | Main | 2.26 × 2.77 m |
| Br | Main | 3.02 × 3.35 m |
| Bathroom | Main | 2.26 × 2.39 m |
| Br | 2nd | 3.2 × 4.06 m |
| Br | 2nd | 2.54 × 3.91 m |
| Primary | 2nd | 6.68 × 6.45 m |
| Bathroom | 2nd | 2.77 × 2.69 m |
| Br | Bsmt | 3.3 × 3.94 m |
| Other | Bsmt | 3.28 × 3.23 m |
| Utility | Bsmt | 3.28 × 6.22 m |
| Rec | Bsmt | 3.71 × 7.82 m |
| Bathroom | Main | 2.08 × 1.22 m |
Request information
A REMAX Hallmark® representative will follow up with you.