
Back to Listings
$499,000
115 Mcmahon Dr
Toronto, Ontario
1 / 20


+15
Beds
2
Baths
1
Sqft
600
Type
Condo Apt
About this Property
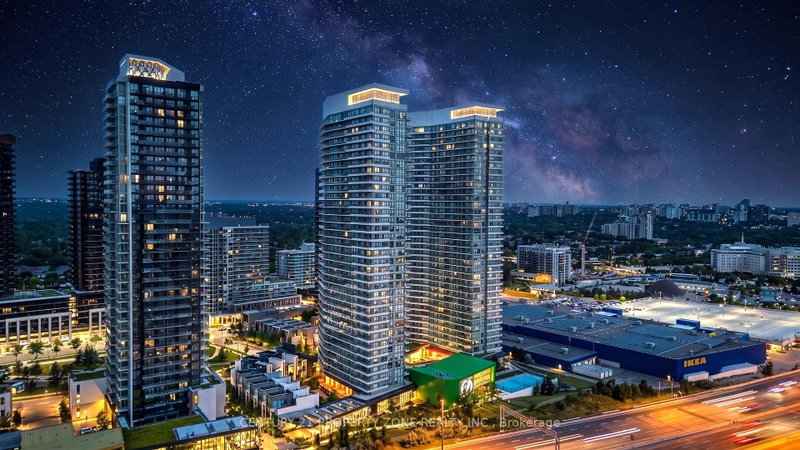
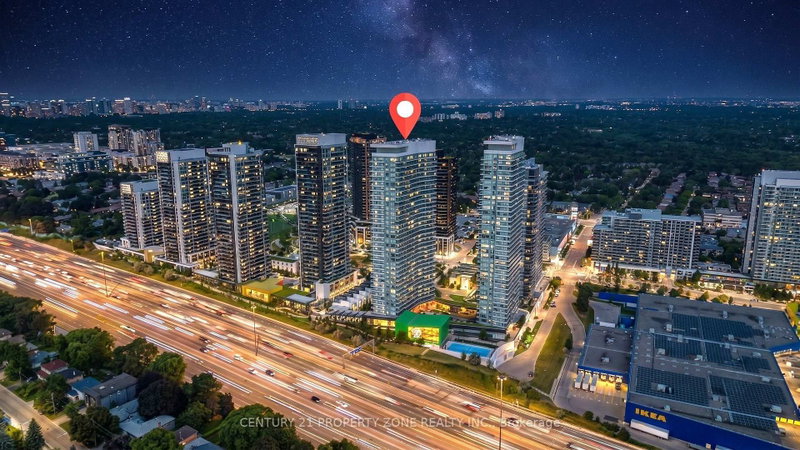
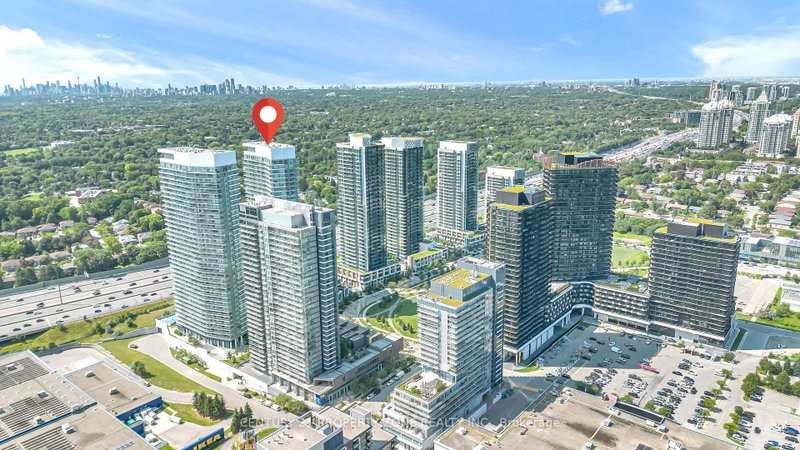
Prestigious Penthouse Unit with 10 Ft Ceilings - 636 sqft (525 sqft + 111 sqft balcony). BrightOpen Concept Layout with 1 Bedroom + Den, Modern Upgraded Kitchen with Integrated Appliances.Walk-out to Large Balcony with Panoramic Views. Primary Bedroom w/ Floor to Ceiling Windows,Den is perfect for Home Office, Upgraded 4 Pc Bath. 1 Parking and 1 storage locker included.World Class Mega club with Full Sized Basketball Court, Gym, Bowling, Tennis, Swimming Pool,Party Room, Pet Spa, Guest Suites, Badminton Court, Courtyard with BBqs & more!
Listing Details
- MLS #
- C13659896
- Board
- PROPTX
- Market
- ontario
- Property Type
- Condo Apt
- Style
- Apartment
- Garage
- Underground
- Garage Spaces
- 1
- Parking Spaces
- 1
- Basement
- None
- Heating
- Forced Air
- Cooling
- Central Air
- Annual Taxes
- $2,676/yr
- Maint. Fee
- $527/mo
- Listed By
- CENTURY 21 PROPERTY ZONE REALTY INC.
- Listed On
- August 10, 2026
Features & Extras
Extras
Stainless Steel Stove, Range, Microwave, Kitchen Hood, Built-In Fridge, Washer & Dryer.
Room Measurements
| Room | Level | Size | Features |
|---|---|---|---|
| Living | Main | 3.34 × 7.54 m | hardwood floor, W/O To Balcony, Combined W/Dining |
| Dining | Main | 3.34 × 7.54 m | hardwood floor, Open Concept, Combined W/Kitchen |
| Kitchen | Main | 3.34 × 7.54 m | hardwood floor, Closet, Window |
| Br | Main | 2.91 × 3.68 m | hardwood floor, Closet, Window |
| Den | Main | 1.73 × 1.75 m | hardwood floor, Open Concept |
Request information
A REMAX Hallmark® representative will follow up with you.