
115 MELODY Lane
Thorold, Ontario



Beds
4
Baths
3
Sqft
1,100
Type
Att/Row/Twnhouse
About this Property
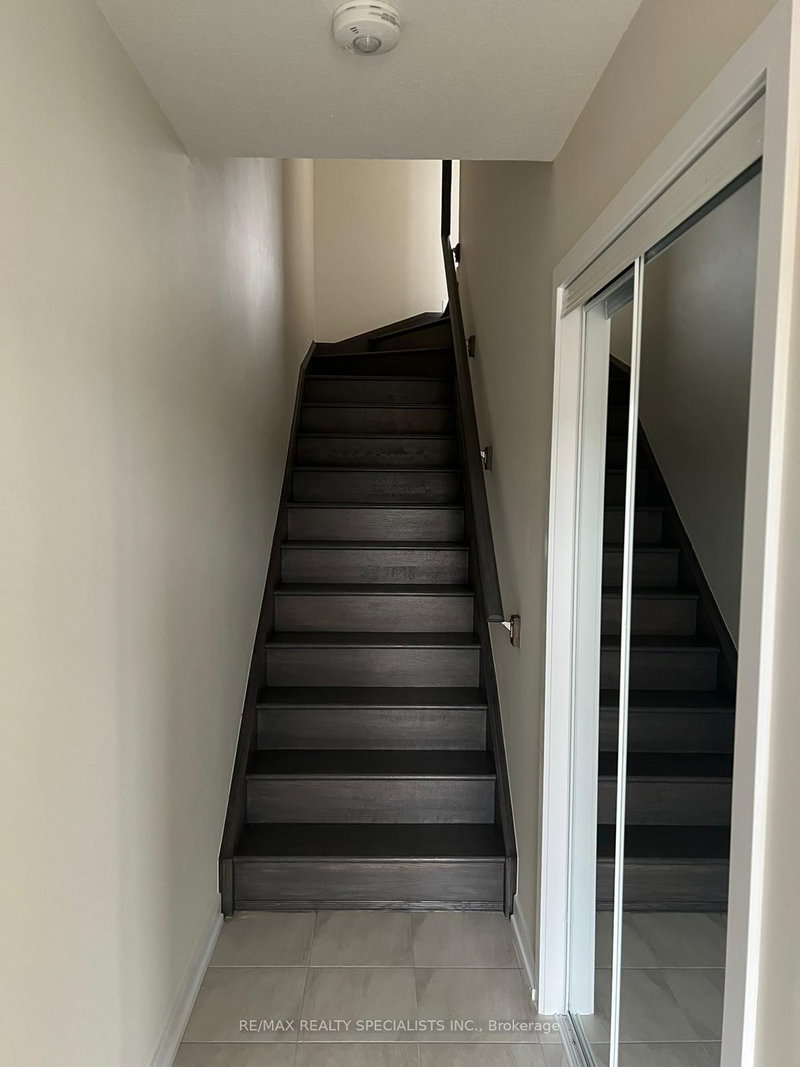
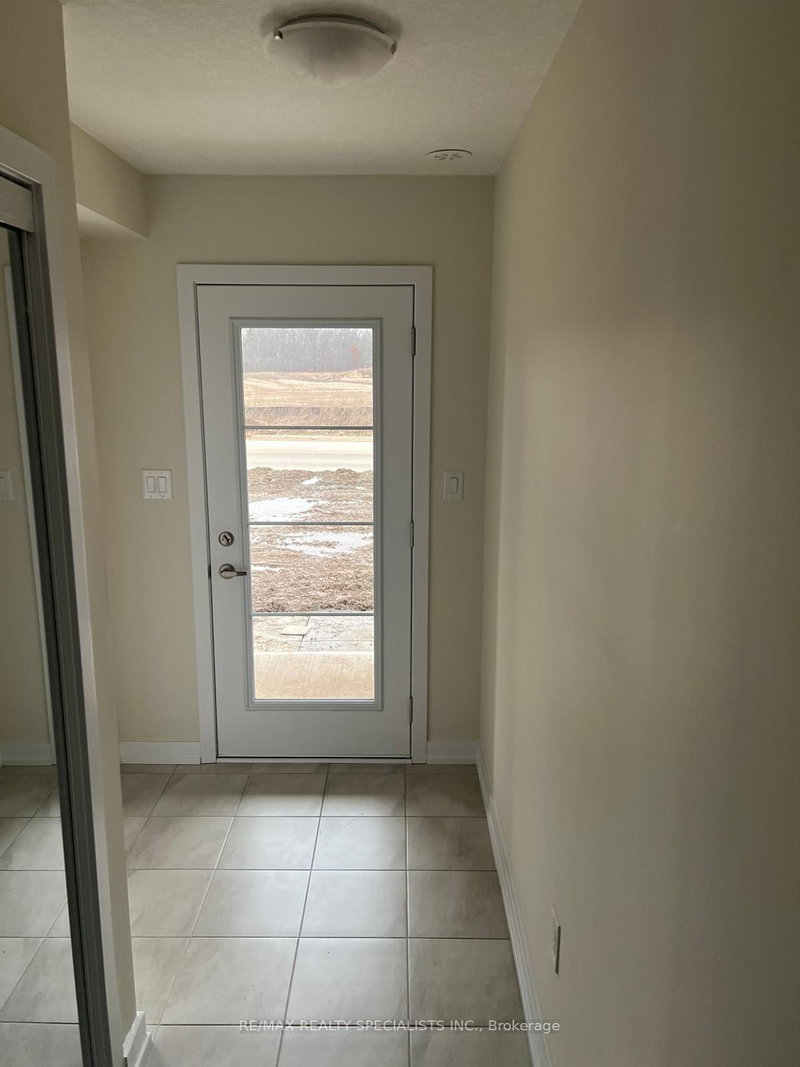
Bright & Spacious 3-Storey Townhouse In Welland's New Empire Community, Offering Approx. 1,500Sq. Ft. Of Comfortable Living Space. Features 3 Spacious Bedrooms, 3 Bathrooms, A Main-FloorDen/Office, Convenient Laundry, 9' Ceilings On The Main Floor, And A Bright Open-Concept GreatRoom. Modern Kitchen With Stainless Steel Appliances And An Attached 1-Car Garage. IdeallyLocated Close To Shopping, Restaurants, Parks, Schools, Public Transit, Brock University, Hwy406, QEW And Niagara Falls. A Great Home For Families, Professionals Or Anyone Looking For AComfortable And Convenient Place To Live. Tenant Pays 100% Of All The Utilities. Photos ShownAre From A Previous Listing And May Not Reflect The Property's Current Condition.
Listing Details
- MLS #
- X13681946
- Board
- PROPTX
- Market
- ontario
- Property Type
- Att/Row/Twnhouse
- Style
- 3-Storey
- Garage
- Built-In
- Garage Spaces
- 1
- Parking Spaces
- 3
- Basement
- None
- Heating
- Forced Air
- Cooling
- Central Air
- Pool
- None
- Listed By
- REMAX REALTY SPECIALISTS INC.
- Listed On
- August 16, 2026
Features & Extras
Extras
Kitchen Appliances (Refrigerator, Stove, Dishwasher), Washer & Dryer, CAC, All Elfs. 3 Car Parkings.
Room Measurements
| Room | Level | Size | Features |
|---|---|---|---|
| Office | Ground | 2.93 × 3.05 m | Broadloom, Window |
| Great Rm | Main | 3.59 × 4.84 m | hardwood floor, Open Concept, W/O To Patio |
| Kitchen | Main | 3.47 × 3.38 m | Ceramic Floor, Combined W/Kitchen, Window |
| Dining | Main | 3.47 × 3.04 m | Ceramic Floor, Combined W/Kitchen, Window |
| Primary | 3rd | 2.92 × 2.74 m | Broadloom, 4 Pc Ensuite, Large Closet |
| 2nd Br | 3rd | 2.92 × 2.74 m | Broadloom, Closet |
| 3rd Br | 3rd | 3.29 × 2.31 m | Broadloom, Closet, Window |
Request information
A REMAX Hallmark® representative will follow up with you.