
115 Richmond St E
Toronto, Ontario


Beds
1
Baths
1
Sqft
500
Type
Condo Apt
About this Property
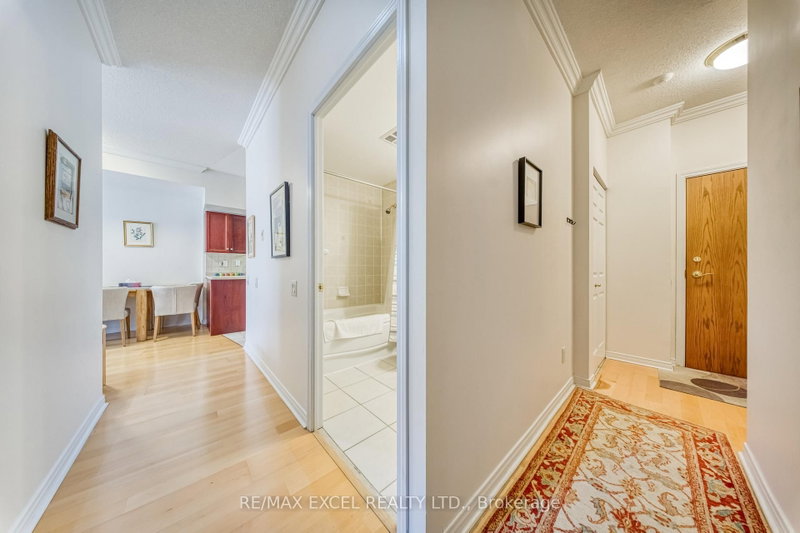
Well-Maintained 1-Bedroom Suite In The Heart Of Downtown Toronto. Features A Functional Open-Concept Layout Filled With Natural Light. The Spacious Living And Dining Area Flows Seamlessly Into The Kitchen, Offering A Practical Space For Both Everyday Living And Entertaining. The Generous Bedroom Provides Excellent Comfort With Ample Closet Space, While Ensuite Laundry Adds Everyday Convenience. An Excellent Opportunity For First-Time Buyers, Professionals, Or Investors.Boutique-Style Building Featuring On Site Concierge, One Of The Nicest Roof-Top Terraces & Fully Equipped Gym. Ideally Located Just Steps To St. Lawrence Market, The Financial District, Eaton Centre, TMU, George Brown College, TTC, Restaurants, Cafés, Shops, And Everyday Conveniences. Enjoy The Convenience Of Downtown Living In One Of Toronto's Most Established And Desirable Neighbourhoods.
Listing Details
- MLS #
- C13799254
- Board
- PROPTX
- Market
- ontario
- Property Type
- Condo Apt
- Style
- Apartment
- Garage
- Underground
- Garage Spaces
- 1
- Parking Spaces
- 1
- Basement
- None
- Heating
- Forced Air
- Cooling
- Central Air
- Listed By
- REMAX EXCEL REALTY LTD.
- Listed On
- September 17, 2026
Features & Extras
Extras
Fridge, Stove, Dishwasher, Hood Range, Washer & Dryer, Light Fixtures. One Parking Included.
Room Measurements
| Room | Level | Size | Features |
|---|---|---|---|
| Living | Main | 3.16 × 4.98 m | hardwood floor, Combined W/Living, W/O To Balcony |
| Dining | Main | 3.16 × 4.98 m | hardwood floor, Combined W/Dining, Open Concept |
| Kitchen | Main | 2.87 × 3.05 m | Ceramic Floor, Ceramic Back Splash, Open Concept |
| Primary | Main | 3.08 × 3.67 m | Broadloom, Large Closet, South View |
Request information
A REMAX Hallmark® representative will follow up with you.