
115 Sandway Cres
Vaughan, Ontario

Beds
4
Baths
4
Sqft
2,000
Type
Detached
About this Property
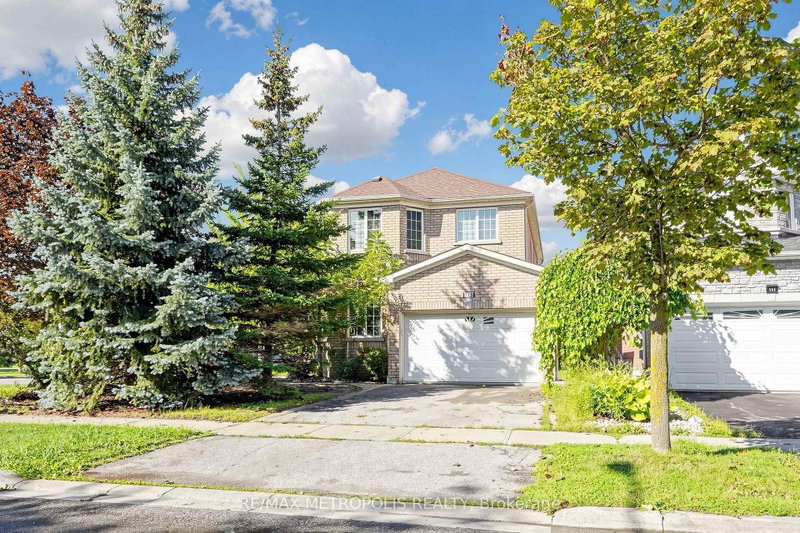
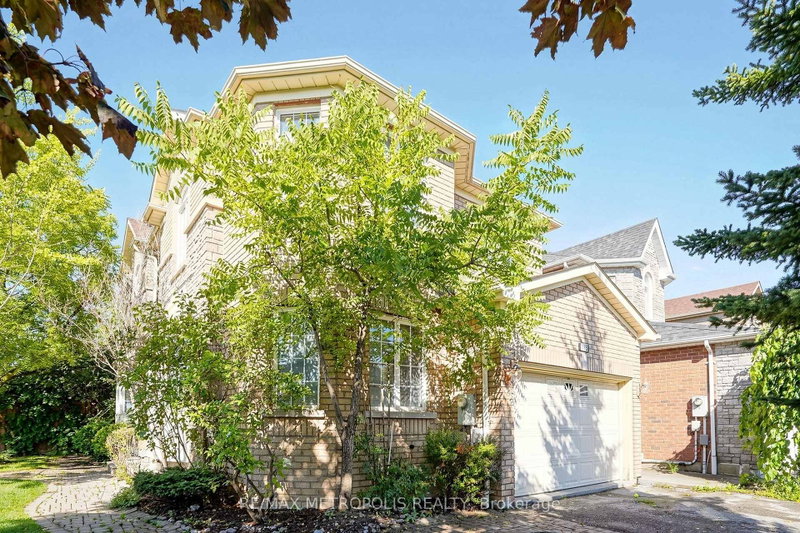
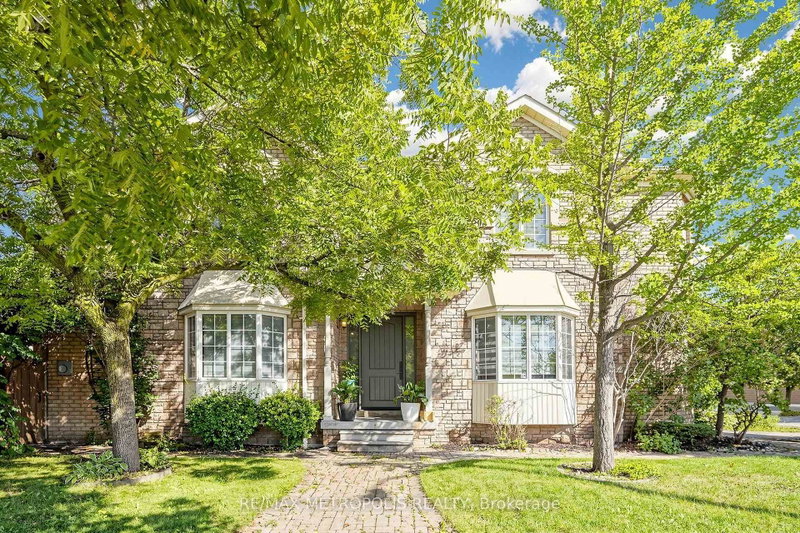
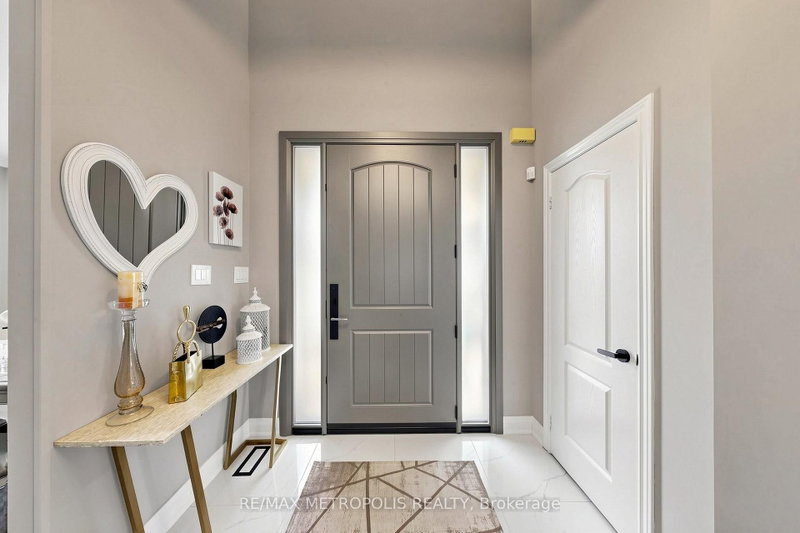
**Beautiful & Immaculate Home in the Heart of Maple!** This stunning 3+1-bedroom, 4-bathroom home offers spacious, light-filled living with a **brand-new top-to-bottom renovation** and stylish modern finishes throughout. The family-sized kitchen features elegant quartz countertops, a coordinating backsplash, ample cabinetry, and a convenient walk-out to the patio. New Zebra Blinds and beautiful Light fixtures all through the house (room lights with dual bright and ambient night settings). Enjoy the added convenience of **second-floor laundry** and a spacious primary bedroom complete with a luxurious 4-piece ensuite. Beautiful **new hardwood flooring throughout the main and second levels**, complemented by large-format tile in the finished basement. The basement offers a **huge recreation room, additional bedroom, and 3-piece bathroom**-perfect for entertaining, guests, or additional family space. A modern new fiberglass front entry door with two glass sidelights creates a welcoming first impression. The **double-car garage with direct access to the home** adds everyday convenience, while the interlocked front walkway extends through to the backyard patio, creating a seamless outdoor living space. Ideally located directly across from **Mackenzie Glen Park** and close to highly regarded schools, public transit, hospital, parks, Rutherford GO Station, entertainment, shopping, **Canada's Wonderland, Vaughan Mills**, and much more. **Flexible possession available, with immediate closing possible.** A beautifully renovated home in a highly sought-after Maple location-move in and enjoy!
Listing Details
- MLS #
- N13755140
- Board
- PROPTX
- Market
- ontario
- Property Type
- Detached
- Style
- 2-Storey
- Year Built
- 16-30
- Garage
- Attached
- Garage Spaces
- 2
- Parking Spaces
- 4
- Basement
- Finished
- Heating
- Forced Air
- Cooling
- Central Air
- Pool
- None
- Lot Size
- 19.69 × 114.93 ft
- Annual Taxes
- $5,492/yr
- Listed By
- REMAX METROPOLIS REALTY
- Listed On
- September 7, 2026
Features & Extras
Extras
Fridge, Stove, Hood Fan, Dishwasher, Clothes Washer & Dryer, Electrical Light Fixtures, Window Coverings (as-is), Central Air Conditioner, Garage Door Opener & Remote, Hot Water Tank. Central Vacuum.
Room Measurements
| Room | Level | Size | Features |
|---|---|---|---|
| Living | Main | 3.1 × 6.0 m | Bay Window, hardwood floor |
| Dining | Main | 3.1 × 6.0 m | Hardwood Floor |
| Family | Main | 3.4 × 5.4 m | hardwood floor, Bay Window |
| Kitchen | Main | 3.0 × 5.5 m | Tile Floor, Stainless Steel Appl, W/O To Patio |
| Primary | 2nd | 3.7 × 5.4 m | hardwood floor, W/I Closet, 4 Pc Ensuite |
| 2nd Br | 2nd | 3.4 × 2.9 m | hardwood floor, Closet |
| 3rd Br | 2nd | 3.4 × 3.6 m | hardwood floor, Closet |
| Laundry | 2nd | 1.3 × 2.2 m | Tile Floor |
| 4th Br | Bsmt | 2.7 × 3.7 m | Vinyl Floor |
| Rec | Bsmt | 5.2 × 6.0 m | Vinyl Floor |
Request information
A REMAX Hallmark® representative will follow up with you.