
1150 Parkwest Pl
Mississauga, Ontario



Beds
2
Baths
2
Sqft
800
Type
Condo Apt
About this Property
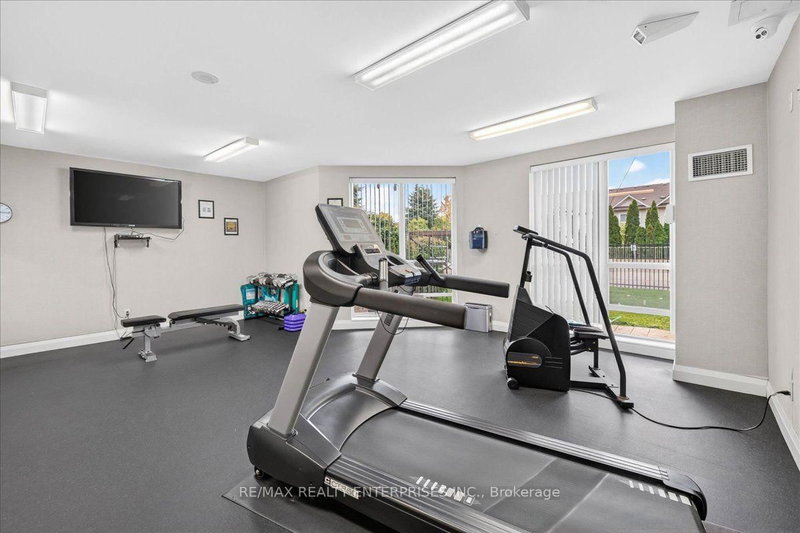
Welcome to 403-1150 Parkwest Place, located at Trendy Village Terraces! This Bright And Spacious West-Facing Unit Provides Tons Of Space And Opportunity. Open Concept Living Allows For Combined Living Dining Areas Including Breakfast Bar And Patio Access. The Large Den Can Be Used As 2nd Bedroom Or Office, For Whatever Your Needs. The Primary Bedroom Features A Large Ensuite As Well As Huge W/I Closet. The Balcony Can Be Used For BBQ Nights And Watching The Sunset. This Well-Managed Condo Building With 24 Hours Concierge, GYM, Sauna, Party Room, Meeting Room, Game Room, Library, Car Wash. 5 Minutes Access To The QEW, 15-20 Minutes to Downtown Toronto, Close To Go Train, Transit, Community Centre, Schools, Walking Trails, Lake Ontario, Shops And Restaurants Of Port Credit. Don't Miss This Opportunity! Priced To Sell!
Listing Details
- MLS #
- W14088224
- Board
- PROPTX
- Market
- ontario
- Property Type
- Condo Apt
- Style
- Apartment
- Garage
- Underground
- Garage Spaces
- 2
- Parking Spaces
- 2
- Basement
- None
- Heating
- Forced Air
- Cooling
- Central Air
- Annual Taxes
- $3,300/yr
- Maint. Fee
- $760/mo
- Listed By
- REMAX REALTY ENTERPRISES INC.
- Listed On
- October 16, 2026
Features & Extras
Extras
Fridge, Stove, B/I Dishwasher, Microwave, Stackable Washer/Dryer, Elf's Blinds.
Room Measurements
| Room | Level | Size | Features |
|---|---|---|---|
| Living | Main | 3.2 × 3.6 m | hardwood floor, W/O To Balcony, Sliding Doors |
| Dining | Main | 3.0 × 3.2 m | hardwood floor, Open Concept |
| Kitchen | Main | 2.2 × 3.0 m | Ceramic Floor, Breakfast Area, O/Looks Dining |
| Primary | Main | 3.3 × 4.0 m | hardwood floor, W/I Closet, 4 Pc Ensuite |
| Bathroom | Main | 2.4 × 2.5 m | Ceramic Floor, 4 Pc Bath, Soaker |
| 2nd Br | Main | 2.43 × 3.16 m | Hardwood Floor |
Request information
A REMAX Hallmark® representative will follow up with you.