
1150 Skyview Dr
Burlington, Ontario



Beds
3
Baths
3
Sqft
2,000
Type
Det Condo
About this Property
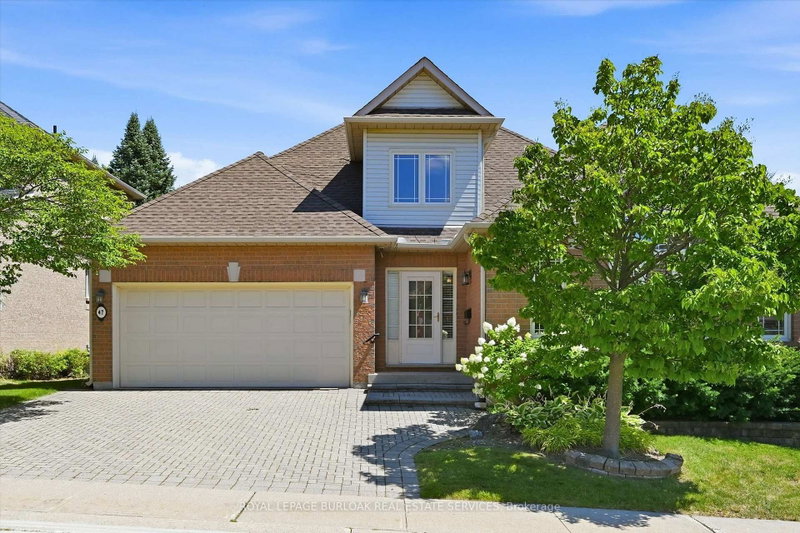
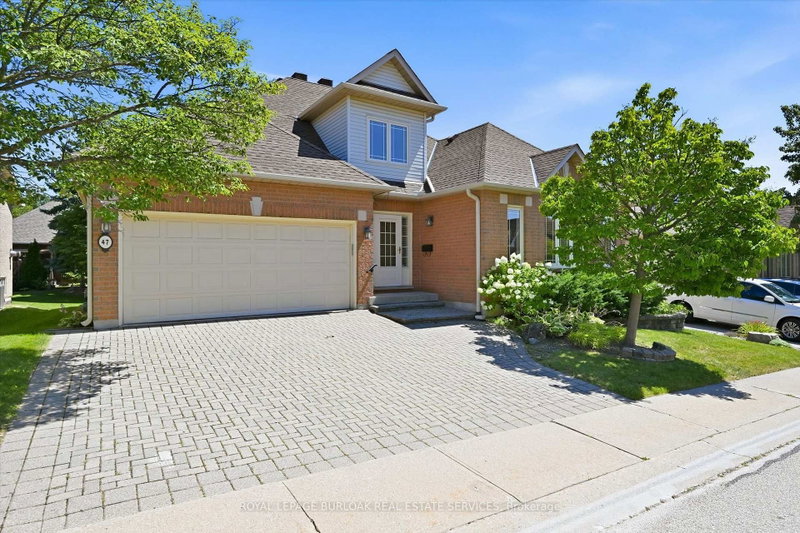
Welcome to the exclusive Tyandaga Oaks community of Burlington! This rare and incredibly spacious detached Bungaloft offers almost 2,100 square feet of beautifully finished living space across the main and second levels, plus an impressive 1,500+ square feet partially finished basement (flooring needed) with endless potential. The main floor features gleaming hardwood floors and a bright, open-concept living and dining area showcasing soaring vaulted ceilings to the second floor. The refreshed white eat-in kitchen offers granite countertops, stainless steel appliances and plenty of space for everyday living and entertaining. A separate family room/den provides additional living space and walks out to a large deck overlooking the gardens. The spacious main-floor primary suite is ideal for empty nesters or those looking for convenient one-level living. It features two walk-in closets and a beautifully renovated five-piece ensuite with custom cabinetry and an oversized glass-enclosed shower. A convenient main-floor laundry room and updated powder room complete this level. Upstairs, a private guest retreat awaits with a generous bedroom, versatile loft/office space and a full four-piece bathroom-perfect for visiting family or guests. The lower level offers incredible flexibility and potential, featuring a large workshop and two separate den/office/bedroom spaces. With over 1,500 square feet of space, all walls drywalled and ceilings finished, it can easily be customized to suit your needs with your choice of flooring. Enjoy excellent curb appeal, a double-car garage and a beautifully maintained, family-friendly community with very low condo fees. Ideally located close to shopping, restaurants, highway access and just a short drive to downtown Burlington, do not miss this rare opportunity to own an exceptional detached Bungaloft in one of Burlington's desirable communities!
Listing Details
- MLS #
- W13625552
- Board
- PROPTX
- Market
- ontario
- Property Type
- Det Condo
- Style
- Bungaloft
- Year Built
- 31-50
- Garage
- Attached
- Garage Spaces
- 2
- Parking Spaces
- 4
- Basement
- Full, Part Fin
- Heating
- Forced Air
- Cooling
- Central Air
- Annual Taxes
- $6,224/yr
- Maint. Fee
- $253/mo
- Listed By
- ROYAL LEPAGE BURLOAK REAL ESTATE SERVICES
- Listed On
- July 31, 2026
Features & Extras
Extras
Central Vac, Dishwasher, Dryer, Refrigerator, Stove, Washer, Window Coverings, REFRIGERATOR IN BASEMENT, ALL CABINETS AND WALL BOARDS IN BASEMENT
Room Measurements
| Room | Level | Size | Features |
|---|---|---|---|
| Kitchen | Main | 3.07 × 3.66 m | |
| Dining | Main | 2.84 × 3.23 m | |
| Living | Main | 5.64 × 7.62 m | |
| Den | Main | 3.91 × 4.01 m | |
| Primary | Main | 4.88 × 5.36 m | |
| Bathroom | Main | 2.54 × 4.01 m | 3 Pc Ensuite |
| Bathroom | Main | 1.37 × 1.6 m | 2 Pc Bath |
| Laundry | Main | 1.96 × 2.18 m | |
| Br | 2nd | 3.58 × 4.27 m | |
| Bathroom | 2nd | 2.26 × 2.64 m | 4 Pc Bath |
| Rec | Bsmt | 7.82 × 11.2 m | |
| Office | Bsmt | 2.67 × 3.23 m | |
| Workshop | Bsmt | 3.33 × 6.73 m | |
| Other | Bsmt | 2.59 × 2.79 m | |
| Other | Bsmt | 2.29 × 3.07 m | |
| Utility | Bsmt | 3.53 × 4.19 m |
Request information
A REMAX Hallmark® representative will follow up with you.