
1152 Docteur Corbeil Blvd
Clarence-Rockland, Ontario
Beds
3
Baths
3
Sqft
1,100
Type
Att/Row/Twnhouse
About this Property
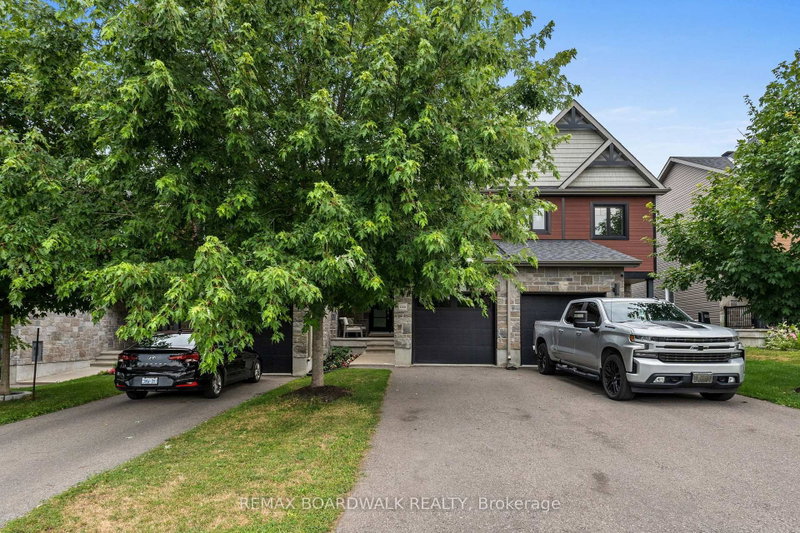
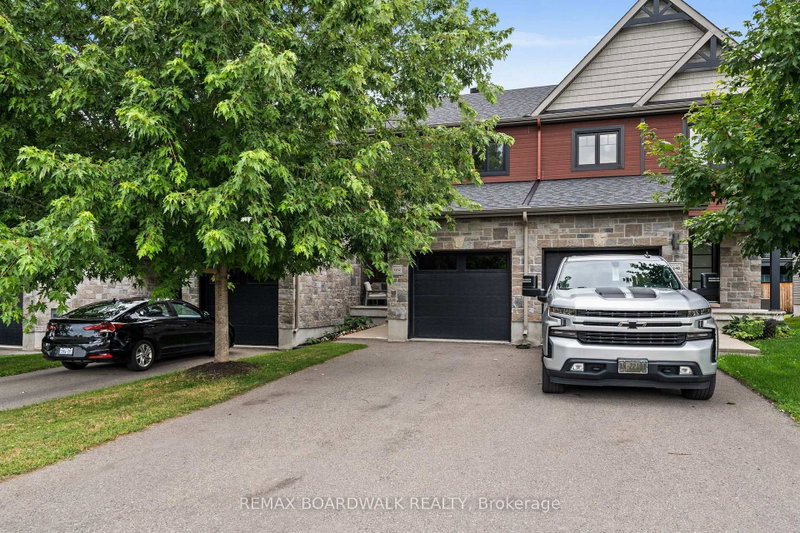
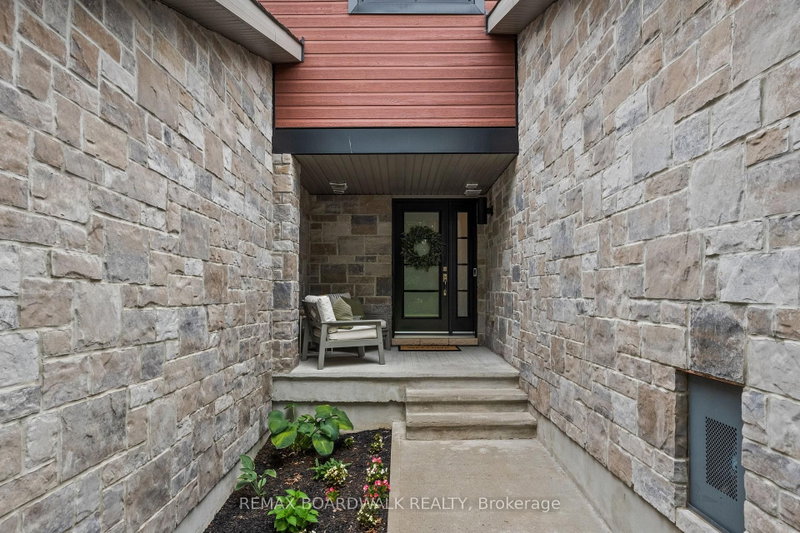
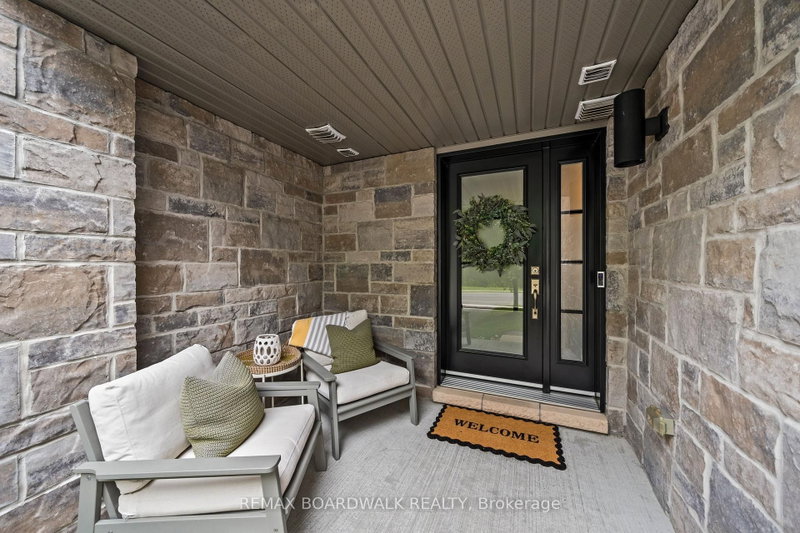
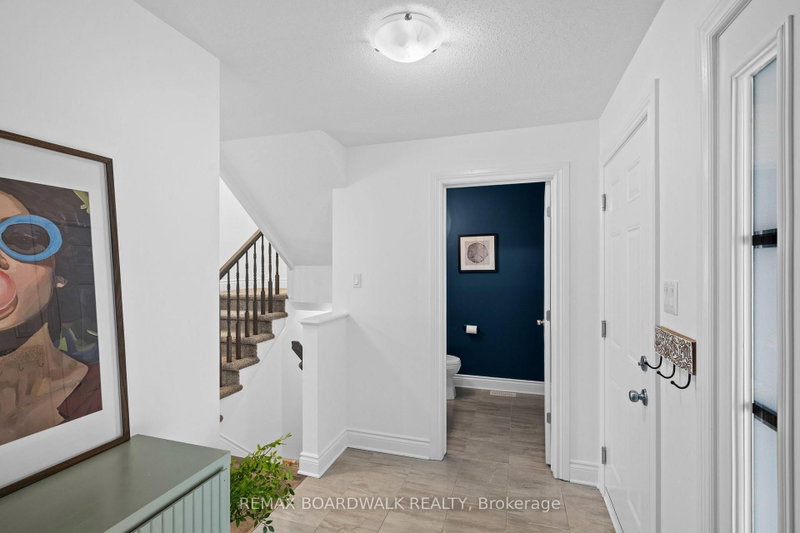
Welcome to this tastefully designed, turnkey townhome, ideally situated in a family-friendly location rich in amenities. This 3 bedroom/ 3 bathroom freehold blends timeless style with modern functionality and features an open concept layout designed for everyday living. Upstairs offers three generously sized bedrooms, including a spacious primary bedroom with a walk-in closet providing exceptional storage, along with a well-appointed bathroom. The basement presents endless possibilities, from a recreation space to a private home office or additional family room. The fully fenced and landscaped yard includes a sheltered seating area perfect for outdoor entertaining. Pride of ownership is evident throughout. Just steps from Deschamps Park, Alain Potvin Park, Rockland Dog Park, Independent Grocer, Walmart, Starbucks and a variety of restaurants.
Listing Details
- MLS #
- X13664942
- Board
- PROPTX
- Market
- ontario
- Property Type
- Att/Row/Twnhouse
- Style
- 2-Storey
- Garage
- Attached
- Garage Spaces
- 1
- Parking Spaces
- 2
- Basement
- Unfinished
- Heating
- Forced Air
- Cooling
- Central Air
- Pool
- None
- Lot Size
- 20 × 102.03 ft
- Annual Taxes
- $4,461/yr
- Listed By
- REMAX BOARDWALK REALTY
- Listed On
- August 11, 2026
Features & Extras
Extras
Fridge,Stove, hood fan, dishwasher, Dryer & washer
Room Measurements
| Room | Level | Size | Features |
|---|---|---|---|
| Foyer | Main | 1.99 × 3.29 m | |
| Bathroom | Main | 1.89 × 1.44 m | |
| Kitchen | Main | 4.25 × 2.72 m | |
| Dining | Main | 3.36 × 2.72 m | |
| Living | Main | 5.67 × 2.85 m | |
| Primary | 2nd | 4.2 × 5.57 m | |
| Bathroom | 2nd | 2.79 × 2.0 m | |
| 2nd Br | 2nd | 3.41 × 2.45 m | |
| 3rd Br | 2nd | 3.41 × 3.02 m | |
| Rec | Bsmt | 5.47 × 5.57 m | |
| Bathroom | Bsmt | 1.98 × 2.0 m | 3 Pc Bath |
| Utility | Bsmt | 2.93 × 5.57 m |
Request information
A REMAX Hallmark® representative will follow up with you.