
1152 Ivanhill Rd
London North, Ontario


Beds
4
Baths
2
Sqft
1,500
Type
Detached
About this Property
This Hunt Club stone home with metal roof and incredible gardens has beautiful curb appeal and is adjacent to a neighbourhood pathway. The private backyard features an in-ground pool, extensive gardens, multiple patio areas, and mature trees. Main floor features hardwood flooring, a galley kitchen with cozy eating area, large living room with fireplace and spacious dining room. A 3-season sunroom addition with electric fireplace connects the kitchen to the outdoor dining area. A covered breezeway connects the garage to the interior and also leads to the back yard. The finished lower level provides additional living space with a family room and office space. A convenient 2-piece bathroom is ideally located for easy access from the pool. Located close to excellent schools, parks, shopping, and neighbourhood amenities, this home offers space, privacy, and a highly convenient location. Of note: irrigation system, pool liner 2020, epoxy garage floor 2025.
Listing Details
- MLS #
- X13814112
- Board
- PROPTX
- Market
- ontario
- Property Type
- Detached
- Style
- Backsplit 4
- Year Built
- 51-99
- Garage
- Attached
- Garage Spaces
- 1
- Parking Spaces
- 5
- Basement
- Walk-Up, Part Fin
- Heating
- Forced Air
- Cooling
- Central Air
- Pool
- Inground
- Lot Size
- 66.68 × 130.34 ft
- Annual Taxes
- $5,884/yr
- Listed By
- ROYAL LEPAGE TRILAND REALTY
- Listed On
- September 22, 2026
Features & Extras
Extras
refrigerator, stove, dishwasher, washer, dryer, freezer, pool equipment/winter cover
Room Measurements
| Room | Level | Size | Features |
|---|---|---|---|
| Laundry | Bsmt | 3.75 × 3.84 m | |
| Family | Lower | 7.65 × 6.39 m | |
| Dining | Main | 3.75 × 2.76 m | |
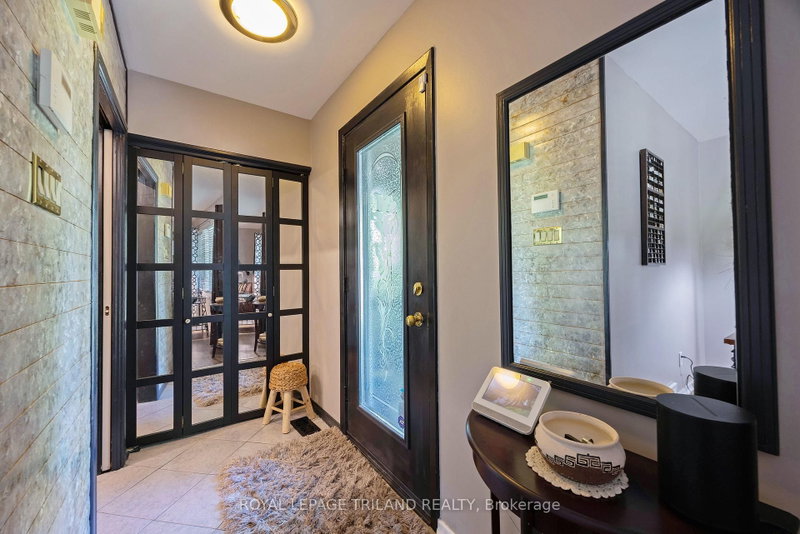
| Foyer | Main | 2.05 × 5.26 m | |
| Rec | Bsmt | 3.73 × 6.34 m | |
| Br | 2nd | 3.98 × 3.27 m | |
| Utility | Bsmt | 3.73 × 4.22 m | |
| Bathroom | Lower | 1.89 × 1.19 m | 2 Pc Bath |
| Living | Main | 5.7 × 3.66 m | |
| Br | 2nd | 3.64 × 3.77 m | |
| Bathroom | 2nd | 2.72 × 1.9 m | 3 Pc Bath |
| Sunroom | Main | 2.93 × 3.21 m | |
| Br | 2nd | 2.85 × 3.12 m | |
| Kitchen | Main | 3.87 × 5.21 m |
Request information
A REMAX Hallmark® representative will follow up with you.