
1155 Davenport Rd
Toronto, Ontario


Beds
4
Baths
3
Sqft
2,000
Type
Store W/Apt/Office
About this Property
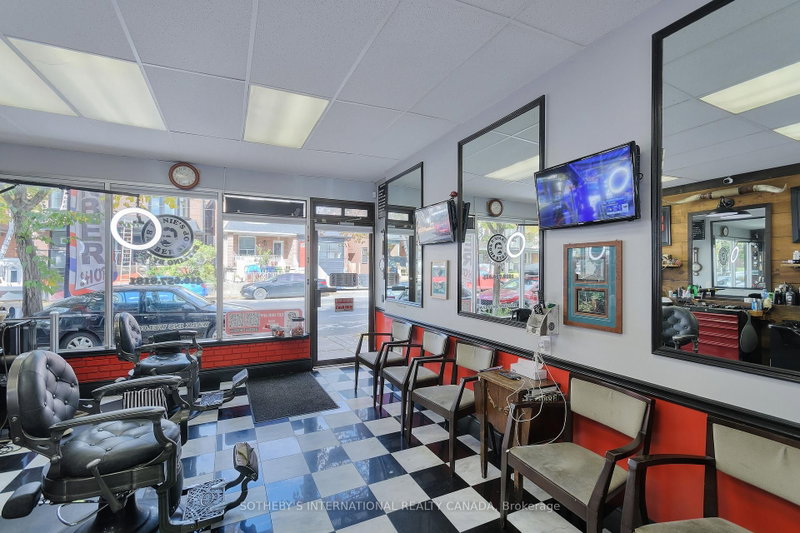
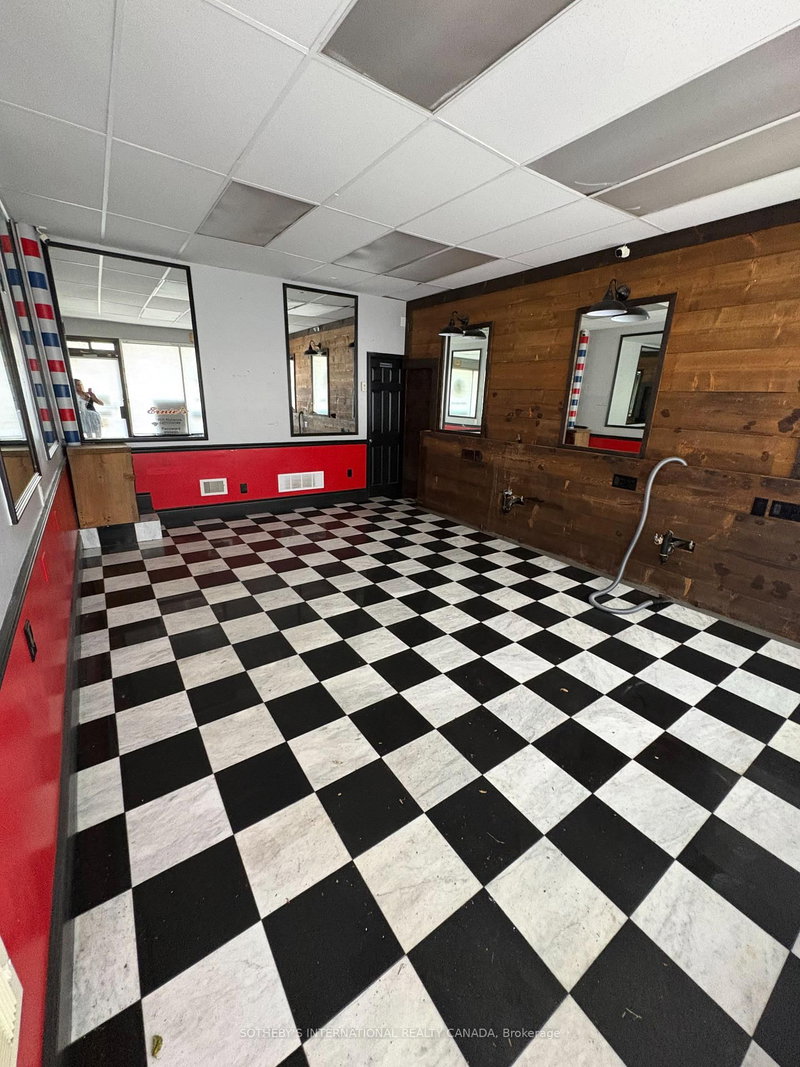
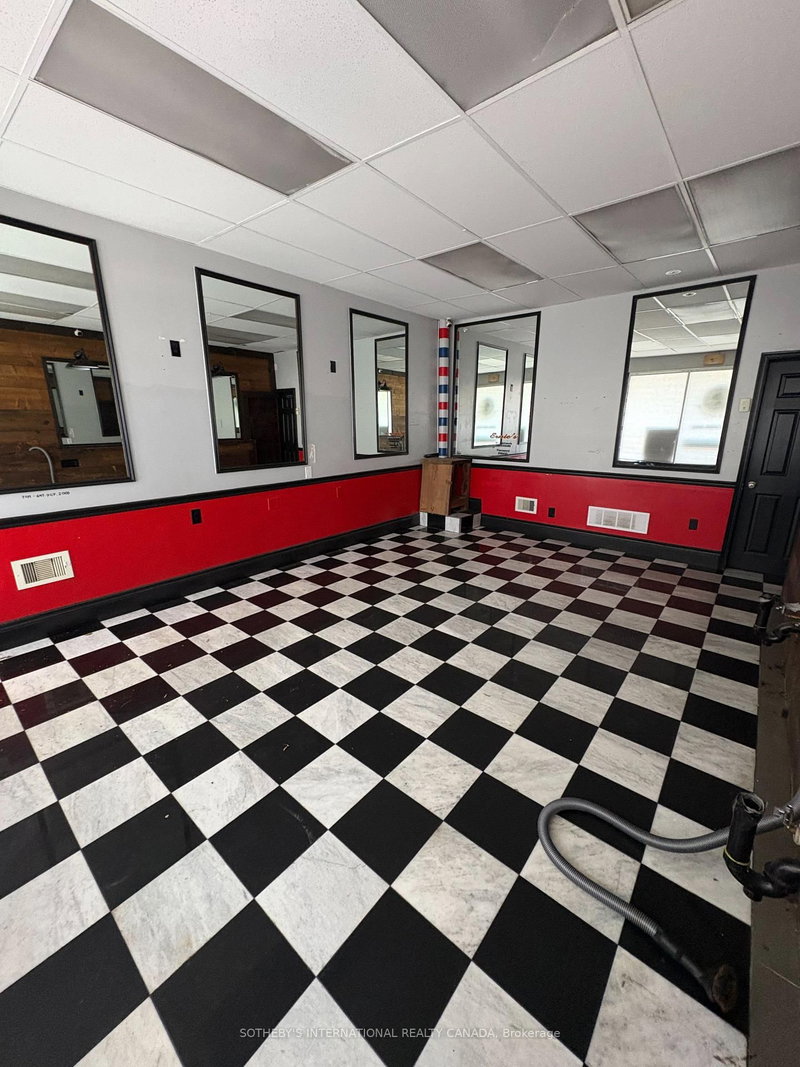
Excellent Location for Income Property!! Located in the Popular Wychwood Neighbourhood, Situated Amongst Trendy Hip Restaurant/Bar & Pizzeria. This Property Features a Commercial Store Front with Additional 2 Spacious Residential Apartments, along with Detached Single Car Garage for a Total of 2 Parking Spots at the Rear with Laneway Access. Second Floor Apartment has 2 Bedroom Plus Den, Large Outdoor Patio Deck with Views of the CN Tower & Front Balcony Overlooking the Davenport. Main Floor is a One Bedroom Apartment.
Listing Details
- MLS #
- C13455918
- Board
- PROPTX
- Market
- ontario
- Property Type
- Store W/Apt/Office
- Style
- 2-Storey
- Year Built
- 51-99
- Garage
- Detached
- Garage Spaces
- 1
- Parking Spaces
- 2
- Basement
- Half, Part Fin
- Heating
- Forced Air
- Cooling
- Central Air
- Pool
- None
- Lot Size
- 17.35 × 105.02 ft
- Annual Taxes
- $7,767/yr
- Listed By
- SOTHEBY'S INTERNATIONAL REALTY CANADA
- Listed On
- June 17, 2026
Features & Extras
Extras
Main Floor Apartment fridge, stove, hood fan, light fixtures. Second Floor Apartment fridge, stove, light fixtures
Room Measurements
| Room | Level | Size | Features |
|---|---|---|---|
| Living | Flat | 2.75 × 4.5 m | Laminate, Open Concept, W/O To Yard |
| Primary | Flat | 3.32 × 2.85 m | Laminate, Closet |
| Kitchen | Flat | 3.08 × 3.14 m | Laminate, Eat-In Kitchen |
| Living | 2nd | 3.28 × 4.04 m | Laminate, Open Concept, W/O To Deck |
| Kitchen | 2nd | 3.15 × 3.59 m | Laminate, Backsplash, Eat-In Kitchen |
| Primary | 2nd | 3.35 × 4.57 m | Laminate, Closet, W/O To Balcony |
| 2nd Br | 2nd | 2.83 × 3.4 m | Laminate, Closet |
| Den | 2nd | 2.38 × 3.35 m | Laminate, Window |
| Other | Ground | 4.11 × 5.75 m | Ceramic Floor, 2 Pc Bath |
| Office | Lower | 2.68 × 2.74 m | Hardwood Floor |
| Other | Bsmt | 4.4 × 3.88 m | Ceramic Floor |
Request information
A REMAX Hallmark® representative will follow up with you.