
1158 Cope Dr
Stittsville, Ontario



Beds
3
Baths
3
Sqft
1,500
Type
Att/Row/Twnhouse
About this Property
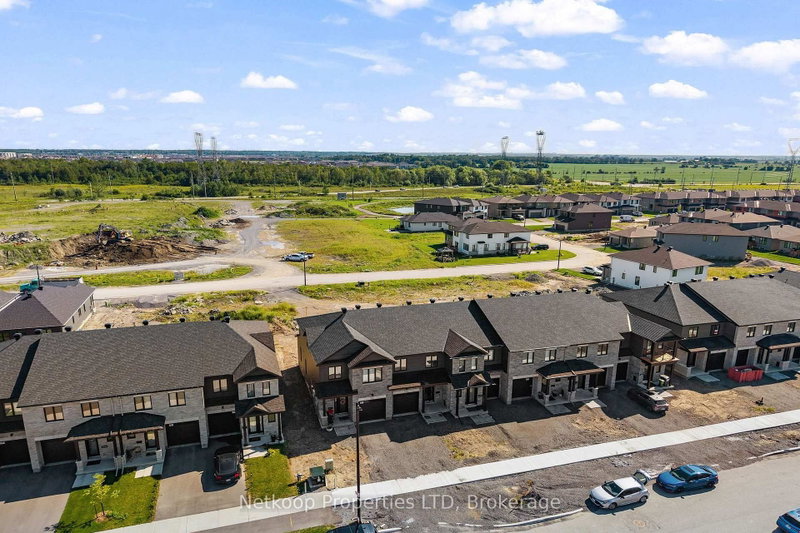
OPEN HOUSE THURS OCT 8TH 5PM TO 7PM. 1158 Cope Drive - The Stanley II | Ready by End of September. A SMARTER WAY TO BUY NEW IN STITTSVILLE. Offering approximately 2,135 sq. ft. of finished living space, The Stanley II at 1158 Cope Drive combines a practical three-bedroom design with the confidence of purchasing from respected local builder Valecraft Homes. The main level features a sunken entry, an inviting kitchen, a defined dining area and a generous great room that creates an open yet comfortable setting for daily life. Upstairs, the spacious primary retreat includes a walk-in closet and private ensuite. Both additional bedrooms also feature walk-in closets, while second-floor laundry and a full bathroom complete the upper level. The finished basement contributes approximately 370 sq. ft. of additional living space, plus storage and a bathroom rough-in. Located in Shea Village, a welcoming Stittsville neighbourhood with a planned 1.04-hectare community park and easy access to the CARDELREC Recreation Complex, nearby schools, shopping and local amenities. Attached garage included. Ready for occupancy by the end of September.
Listing Details
- MLS #
- X13733770
- Board
- PROPTX
- Market
- ontario
- Property Type
- Att/Row/Twnhouse
- Style
- 2-Storey
- Garage
- Attached
- Garage Spaces
- 1
- Parking Spaces
- 1
- Basement
- Full, Finished
- Heating
- Forced Air
- Cooling
- Central Air
- Pool
- None
- Lot Size
- 19.67 × 98.34 ft
- Listed By
- Netkoop Properties LTD
- Listed On
- September 1, 2026
Room Measurements
| Room | Level | Size | Features |
|---|---|---|---|
| Foyer | Main | 0.0 × 0.0 m | |
| Bathroom | Main | 0.0 × 0.0 m | 2 Pc Bath |
| Dining | Main | 3.94 × 2.59 m | |
| Great Rm | Main | 5.79 × 3.05 m | |
| Kitchen | Main | 4.06 × 3.12 m | |
| Primary | 2nd | 4.37 × 5.79 m | |
| Bathroom | 2nd | 0.0 × 0.0 m | 3 Pc Ensuite |
| 2nd Br | 2nd | 3.81 × 2.95 m | |
| 3rd Br | 2nd | 3.84 × 2.74 m | |
| Bathroom | 2nd | 0.0 × 0.0 m | 3 Pc Bath |
| Laundry | Main | 0.0 × 0.0 m | |
| Rec | Bsmt | 4.39 × 5.59 m |
Request information
A REMAX Hallmark® representative will follow up with you.