
116 Beach Rd
Kawartha Lakes, Ontario


Beds
3
Baths
2
Sqft
1,100
Type
Detached
About this Property
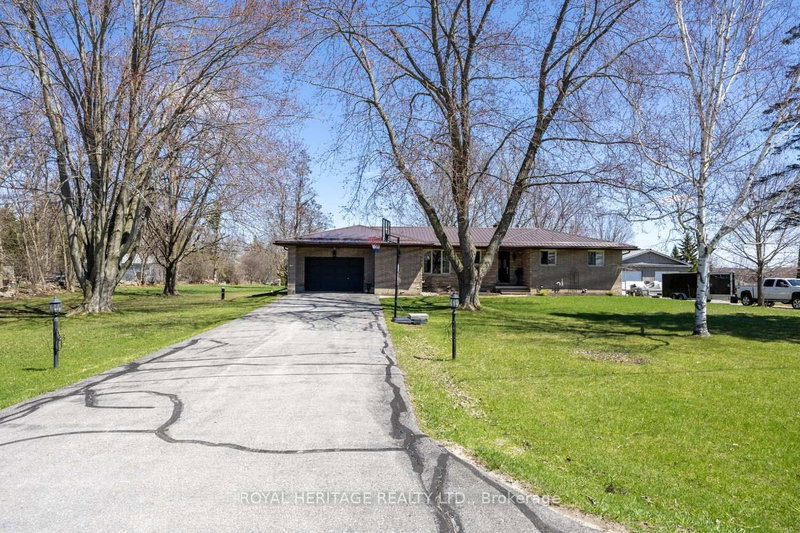
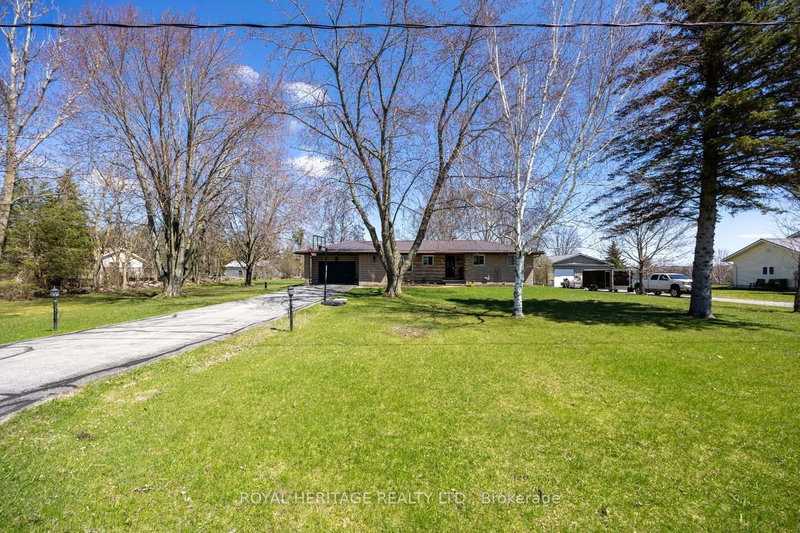
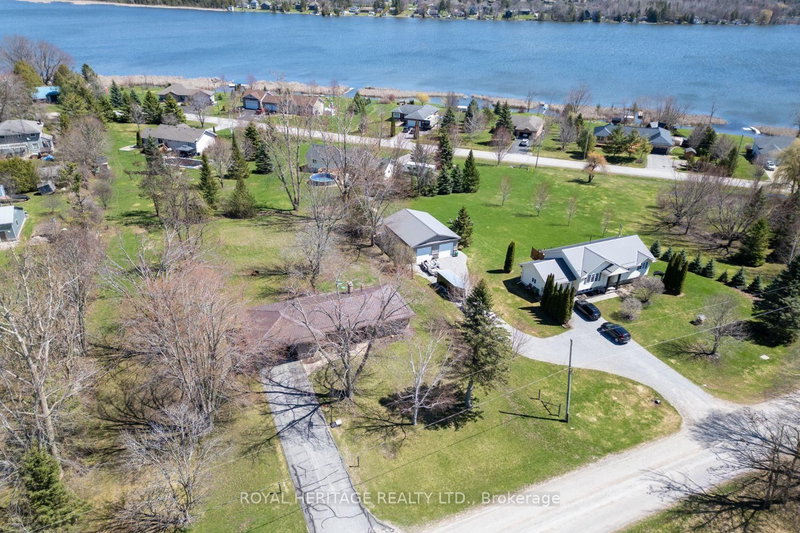
Welcome to 116 Beach Rd in the heart of Little Britain! Nestled on a generous, pool-sized lot in the desirable city of Kawartha Lakes. This charming 3-bedroom,1.5-bath bungalow offers the ideal blend of comfort, lifestyle, and long-term value. Step inside to an inviting main floor layout designed for everyday living, enjoy the stunning sunsets from your kitchen window , sit by the cozy wood-burning fireplace in the living room with picturesque views overlooking the backyard-perfect for relaxing evenings or gathering with family and friends. The partially finished basement opens the door to endless possibilities-whether you're envisioning additional bedrooms, a home gym, workshop, or the ultimate rec room retreat. This home has been thoughtfully updated with major improvements already taken care of, including a new well and septic system (2024) a heat pump (2025), giving you peace of mind for years to come. Outside, the expansive yard is ready for your dream backyard oasis-plenty of space for a pool, entertaining area, or simply enjoying the tranquility of country living. A convenient one-car garage adds both storage and functionality. Location is everything, and this home delivers. Enjoy being just a short walk to the beautiful north shore of Lake Scugog and the sandy shores of the Valencia Sand Bar Beach-perfect for summer days spent by the water. Whether you're a first-time buyer, downsizer, or investor, this property offers incredible potential in a welcoming community. Don't miss your chance to make it yours! The 3rd bedroom is currently a laundry room and could be converted back.
Listing Details
- MLS #
- X13039040
- Board
- PROPTX
- Market
- ontario
- Property Type
- Detached
- Style
- Bungalow
- Year Built
- 31-50
- Garage
- Attached
- Garage Spaces
- 1
- Parking Spaces
- 10
- Basement
- Full, Part Fin
- Heating
- Forced Air
- Cooling
- Central Air
- Pool
- None
- Lot Size
- 142.33 × 259.52 ft
- Annual Taxes
- $4,052/yr
- Listed By
- Royal Heritage Realty Ltd.
- Listed On
- April 24, 2026
Features & Extras
Extras
Existing Fridge, built in convection oven, induction cook top(new 2025) , B/I Dishwasher, Central Vac Water Softener (new 2025), UV light, Dual Sump Pump(2025), Heat Pump and all elements(2025). All electrical light fixtures, garage door opener and remote.
Room Measurements
| Room | Level | Size | Features |
|---|---|---|---|
| Living | Main | 3.68 × 8.24 m | Fireplace, O/Looks Backyard, Walk-Out |
| Kitchen | Main | 3.09 × 2.49 m | O/Looks Frontyard, hardwood floor |
| Dining | Main | 3.09 × 4.84 m | O/Looks Frontyard |
| Primary | Main | 3.68 × 3.35 m | O/Looks Backyard, 2 Pc Ensuite, Broadloom |
| 2nd Br | Main | 4.08 × 2.76 m | O/Looks Frontyard, Broadloom, Closet |
| 3rd Br | Main | 3.04 × 1.73 m | O/Looks Frontyard, Closet |
| Rec | Bsmt | 3.37 × 9.34 m | Broadloom |
| Other | Bsmt | 4.0 × 15.06 m |
Request information
A REMAX Hallmark® representative will follow up with you.