
Back to Listings
$369,900
116 Cameron St
Sarnia, Ontario

1 / 17


+12
Beds
3
Baths
2
Sqft
1,500
Type
Duplex
About this Property
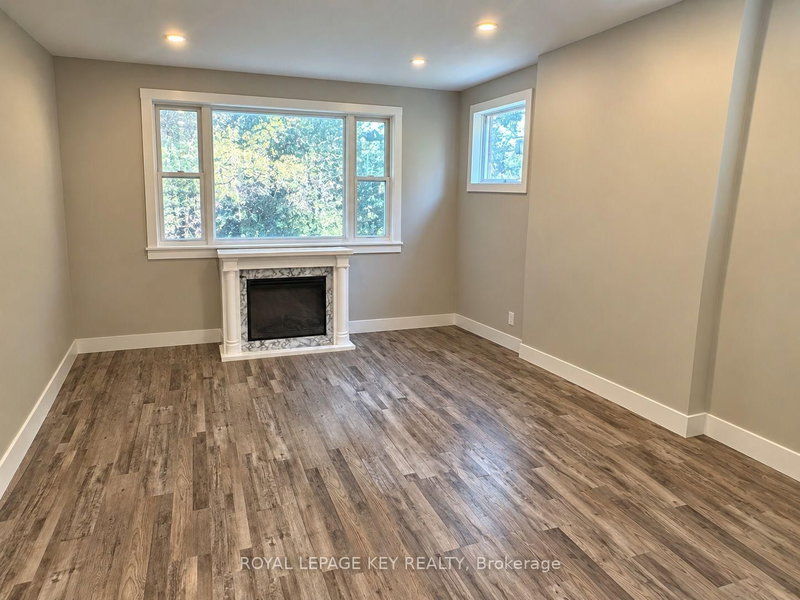
WELCOME TO 116 CAMERON ST., SARNIA. THIS 2 STOREY BRICK DUPLEX OFFERS A GREAT OPPORTUNITY FOR INVESTORS, WITH BOTH UNITS CURRENTLY OCCUPIED. THE MAIN FLOOR UNIT FEATURES A KITCHEN, LIVING ROOM AND 1 BEDROOM ON THE MAIN LEVEL, WITH AN ADDITIONAL BEDROOM, 4PC BATH, REC ROOM AND LAUNDRY IN THE BASEMENT. THE UPPER UNIT OFFERS 1 BEDROOM, KITCHEN WITH IN-SUITE LAUNDRY AND A 4PC BATH. CONCRETE MUTUAL DRIVEWAY. A SOLID INCOME-PRODUCING PROPERTY WITH EXISTING TENANCIES IN PLACE.
Listing Details
- MLS #
- X13835616
- Board
- PROPTX
- Market
- ontario
- Property Type
- Duplex
- Style
- 2-Storey
- Garage
- None
- Parking Spaces
- 3
- Basement
- Full
- Heating
- Forced Air
- Cooling
- Central Air, Wall Unit
- Pool
- None
- Lot Size
- 37 × 100 ft
- Annual Taxes
- $2,219/yr
- Listed By (Primary)
- ROYAL LEPAGE KEY REALTY
- Co-Listed By
- SULLIVAN REAL ESTATE BROKERAGE, INC.
- Listed On
- September 28, 2026
Room Measurements
| Room | Level | Size | Features |
|---|---|---|---|
| Kitchen | Lower | 3.76 × 3.0 m | |
| Living | Lower | 3.79 × 5.18 m | |
| Br | Lower | 3.79 × 4.29 m | |
| Bathroom | Bsmt | 2.08 × 2.01 m | 4 Pc Bath |
| Br | Bsmt | 3.3 × 3.84 m | |
| Rec | Bsmt | 3.02 × 4.83 m | |
| Laundry | Bsmt | 3.12 × 3.94 m | |
| Kitchen | 2nd | 98.0 × 4.24 m | Combined W/Laundry |
| Living | 2nd | 3.3 × 5.31 m | Combined W/Dining |
| Bathroom | 2nd | 1.93 × 2.08 m | 4 Pc Bath |
| Br | 2nd | 3.1 × 3.15 m |
Request information
A REMAX Hallmark® representative will follow up with you.