
116 Cherrywood Dr
Newmarket, Ontario


Beds
2
Baths
2
Sqft
1,100
Type
Detached
About this Property
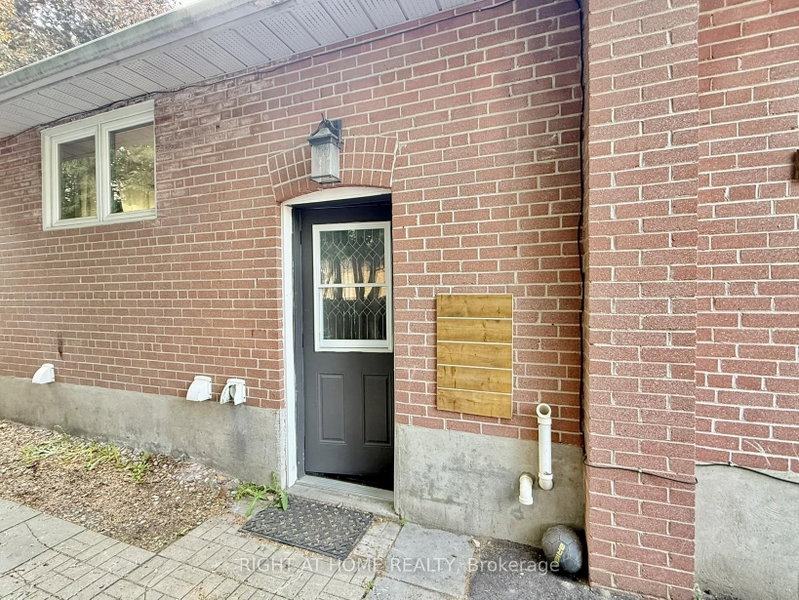
Two parking spots included. Open-concept 2-bedroom / 2 kitchen / 2 bathroom partially furnished basement apartment in a well-maintained, smoke-free bungalow, perfectly located in the heart of Newmarket. Modern laminate floors and potlights throughout. Both kitchens offer quartz countertops and backsplash. Home is steps away from Upper Canada Mall, Newmarket & East Gwillimbury GO Stations, Costco and Fairy Lake. Within walking distance to public transit, schools, parks, grocery stores and shopping centres. Short drive takes you to Southlake Regional Hospital and Highways 400 & 404. Ideal for anyone looking for convenience and access to all amenities. Tenant pays 50% utilities. Internet is included.
Listing Details
- MLS #
- N13797952
- Board
- PROPTX
- Market
- ontario
- Property Type
- Detached
- Style
- Bungalow
- Garage
- None
- Parking Spaces
- 2
- Basement
- Finished
- Heating
- Forced Air
- Cooling
- Central Air
- Pool
- None
- Listed By
- RIGHT AT HOME REALTY
- Listed On
- September 17, 2026
Features & Extras
Extras
Internet is included. Fridge, Countertop Stove, Microwave, Shared Washer and Dryer.
Room Measurements
| Room | Level | Size | Features |
|---|---|---|---|
| Living | Bsmt | 2.4 × 3.6 m | Above Grade Window, Combined W/Kitchen, Pot Lights |
| Br | Bsmt | 3.6 × 4.6 m | Above Grade Window, Closet, Pot Lights |
| Kitchen | Bsmt | 3.4 × 3.75 m | Breakfast Area, Open Concept, Laminate |
| Family | Bsmt | 3.3 × 3.5 m | Above Grade Window, Combined W/Kitchen, Pot Lights |
| Br | Bsmt | 2.78 × 3.44 m | Laminate, Pot Lights |
| Kitchen | Bsmt | 1.88 × 2.47 m | Laminate, Open Concept, Quartz Counter |
Request information
A REMAX Hallmark® representative will follow up with you.