
116 Courchevel Cres
Blue Mountains, Ontario

Beds
5
Baths
4
Sqft
3,500
Type
Detached
About this Property
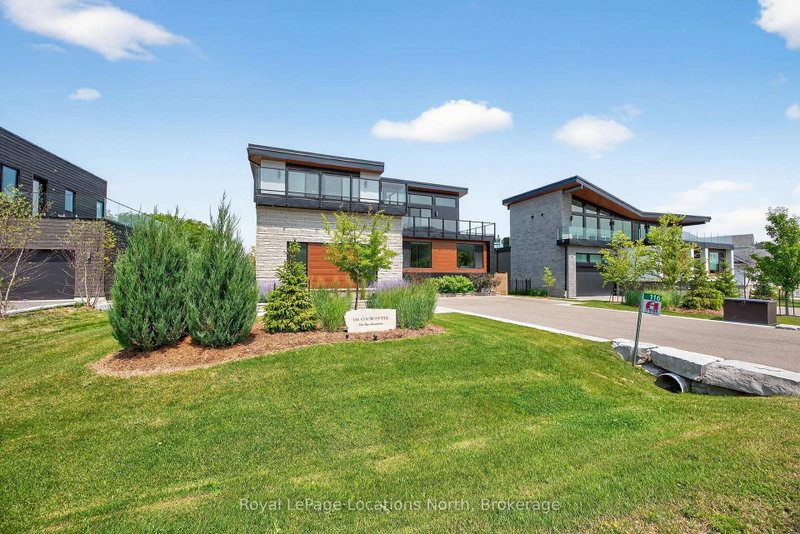
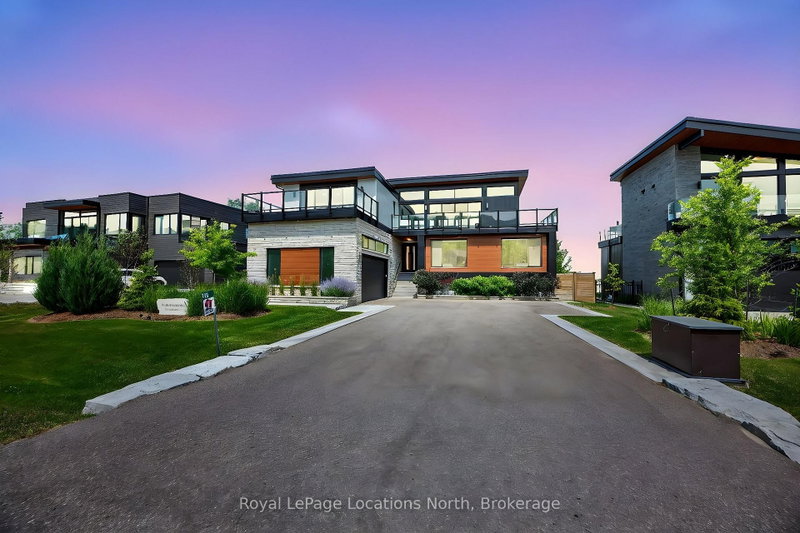
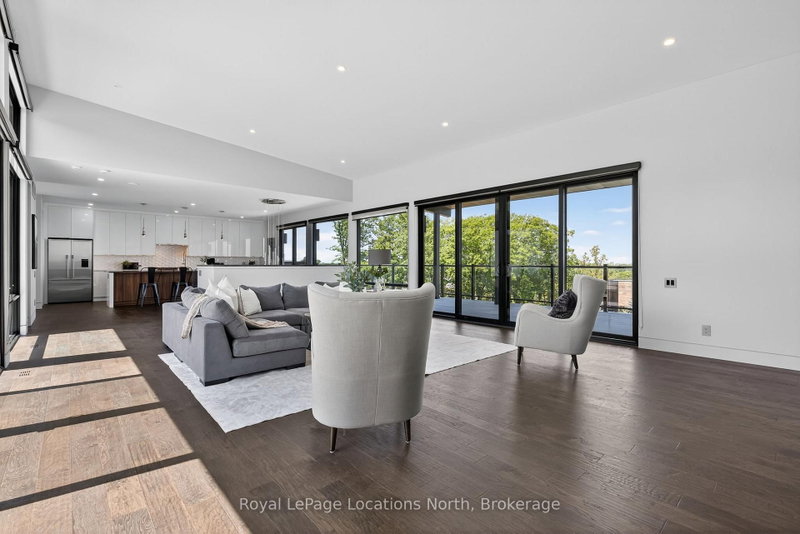
Discover the epitome of luxury living at this exquisite 5-bedroom, 3.5-bath custom-built home in Nipissing Ridge III, Blue Mountains. Boasting approximately 3,800 sq. ft. of sophisticated living space, this property offers unparalleled panoramic views of the Escarpment, ski hills, and Georgian Bay. Experience seamless indoor-outdoor living with over 1,200 sq. ft. of outdoor porcelain tile terraces, indoor and outdoor speakers, a classic cabana featuring an outdoor kitchen, and a stunning saltwater pool with a waterfall. The gourmet kitchen, featuring high-end appliances and an expansive island, is perfectly positioned to capture magnificent views. The main floor has a majestic foyer and has three bedrooms and two bathrooms. The primary bedroom overlooks the beautifully landscaped backyard and pool. It has a spa inspired 4 pce ensuite and a large walk in closet. The two additional bedrooms are spacious, with views of the ski hills, and share a 5-piece bathroom. The lower level offers in-floor heating, a spacious mudroom, two guest bedrooms, a three-piece bathroom, and a family room with a wet bar and walkout. Other features are a spacious 2.5 car garage with direct access to 1000sqft of heated storage, indoor and outdoor speakers throughout, top of the line heat pump and air steam humidifier, a grocery lift, a commercial grade Ubiquiti home network to keep your electronics connected and for your convenience a grocery lift connecting the mudroom to the kitchen. This sought-after location provides direct access to Craigleith/Alpine Ski Clubs and Nipissing Ridge Tennis Courts. Enjoy an active lifestyle with proximity to Blue Mountain skiing, fine dining, select shops, private ski clubs, the Georgian Trail for hiking and biking, and numerous exclusive and public golf courses. This is more than a home; it's a lifestyle between the escarpment and Georgian Bay.
Listing Details
- MLS #
- X13134066
- Board
- PROPTX
- Market
- ontario
- Property Type
- Detached
- Style
- 2 1/2 Storey
- Year Built
- 6-15
- Garage
- Attached
- Garage Spaces
- 2
- Parking Spaces
- 6
- Basement
- None
- Heating
- Forced Air
- Cooling
- Central Air
- Pool
- Inground
- Lot Size
- 85 × 194.58 ft
- Annual Taxes
- $13,044/yr
- Listed By
- Royal LePage Locations North
- Listed On
- May 14, 2026
Features & Extras
Extras
Fridge (1), Bar Frdige (3), Stove, Washer, Dryer, Patio Furniture.
Room Measurements
| Room | Level | Size |
|---|---|---|
| Kitchen | 2nd | 6.2 × 4.03 m |
| Dining | 2nd | 3.66 × 6.29 m |
| Living | 2nd | 6.43 × 9.53 m |
| Primary | Main | 4.83 × 4.6 m |
| Br | Main | 5.07 × 3.6 m |
| Br | Main | 5.07 × 3.55 m |
| Br | Ground | 4.08 × 3.14 m |
| Br | Ground | 4.08 × 3.03 m |
| Family | Ground | 4.81 × 3.66 m |
| Mudroom | Lower | 4.81 × 3.98 m |
Request information
A REMAX Hallmark® representative will follow up with you.