
116 Dixon Dr
Milton, Ontario




Beds
4
Baths
3
Sqft
2,500
Type
Detached
About this Property
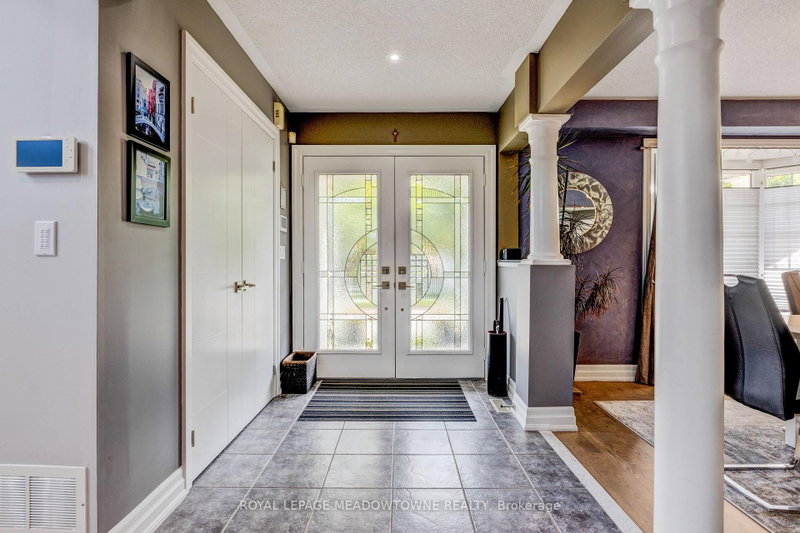
Welcome to 116 Dixon Drive, ideally situated in Milton's sought after Dempsey neighbourhood. This beautiful upgraded home offers a dynamic, open concept layout featuring designer finishes, upgraded lighting, a recently renovated spiral staircase, contemporary interior railings and matching luxury flooring throughout. The impressive finished basement is designed for entertaining, complete with a bar and entertainment room, generous storage and a private workshop. Extensive exterior upgrades include a new roof, insulated garage doors, enhanced attic and above garage insulation, a lawn sprinkler system, exterior lighting, maintenance free vinyl veranda columns and railings, and a maintenance free vinyl fenced backyard. Additional conveniences include an owned hot water tank and electrical rough-in for a future hot tub. Just steps from schools, the library, sports fields, shops and restaurants, with quick access to Highway 401, this is one of Milton's most convenient locations. Move in and enjoy!
Listing Details
- MLS #
- W13826006
- Board
- PROPTX
- Market
- ontario
- Property Type
- Detached
- Style
- 2-Storey
- Year Built
- 16-30
- Garage
- Attached
- Garage Spaces
- 2
- Parking Spaces
- 6
- Basement
- Finished
- Heating
- Forced Air
- Cooling
- Central Air
- Pool
- None
- Lot Size
- 59.38 × 88.39 ft
- Annual Taxes
- $5,788/yr
- Listed By
- ROYAL LEPAGE MEADOWTOWNE REALTY
- Listed On
- September 24, 2026
Features & Extras
Extras
Stainless steel fridge, stainless steel stove, stainless steel dishwasher, washer, dryer.
Room Measurements
| Room | Level | Size | Features |
|---|---|---|---|
| Living | Main | 3.05 × 3.65 m | Juliette Balcony, Open Concept, Above Grade Window |
| Dining | Main | 4.27 × 3.45 m | Combined W/Family, Open Concept, Above Grade Window |
| Family | Main | 3.96 × 4.57 m | Combined W/Dining, Open Concept, Fireplace |
| Kitchen | Main | 3.65 × 3.15 m | Eat-In Kitchen, Sliding Doors, Above Grade Window |
| Powder Rm | Main | 1.8 × 0.9 m | 2 Pc Bath |
| Primary | 2nd | 3.35 × 5.79 m | 4 Pc Ensuite, Separate Shower, Soaker |
| 2nd Br | 2nd | 3.35 × 3.04 m | |
| 3rd Br | 2nd | 3.35 × 4.47 m | Above Grade Window, Closet |
| 4th Br | 2nd | 3.35 × 3.5 m | Above Grade Window, Closet |
| Laundry | 2nd | 1.8 × 1.8 m | Closet |
| Study | 2nd | 1.8 × 1.8 m | Open Concept, Juliette Balcony |
Request information
A REMAX Hallmark® representative will follow up with you.