
116 Dunlop St
Richmond Hill, Ontario


Beds
4
Baths
5
Sqft
2,500
Type
Detached
About this Property
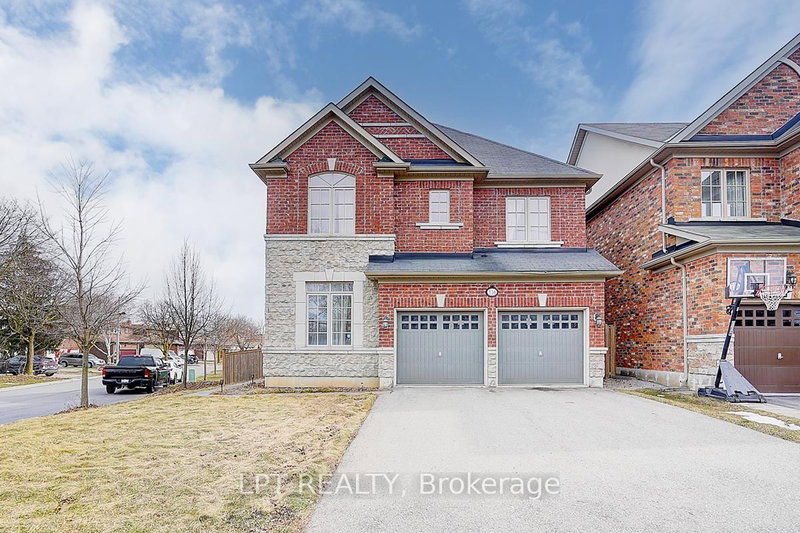
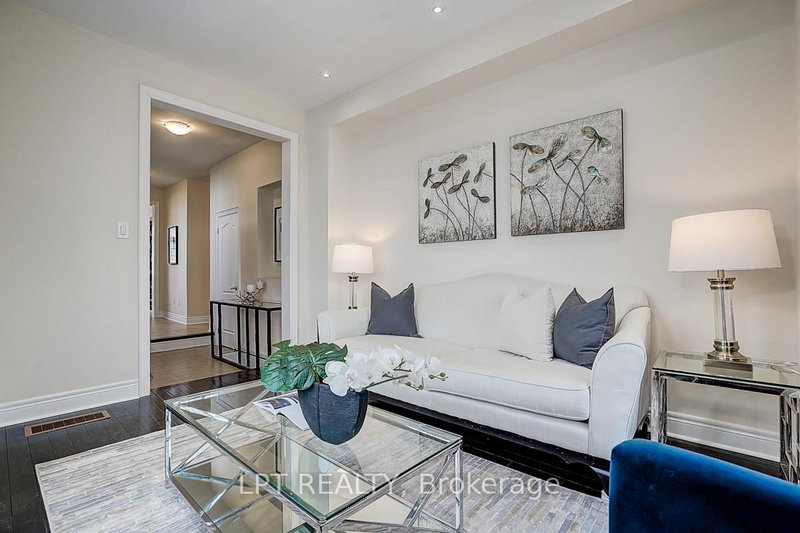
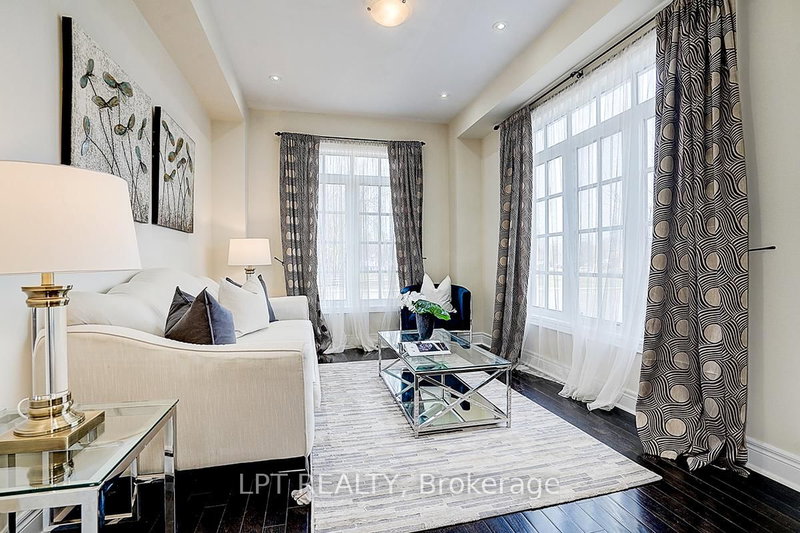
Welcome To 116 Dunlop Street, Fabulous House In Prime Richmond Hill. The Desirable 'Crosby' Community. This delightful residence offers a perfect blend of comfort, convenience, and charm. Inside, you'll find spacious living areas filled with natural light, ideal for entertaining guests or relaxing with family. The well-appointed kitchen boasts a large eat-in area, ample storage, backyard retreat. Walk-In Distance To Richmond Hill Centre For The Performing Arts, Restaurants, Shopping, Community Centre With Wave Pool, Hockey Arena And Much More. Stunning Open Concept Layout, Gleaming Hardwood Floors, Beautiful Gourmet Kitchen With Built-In Appliances And Granite Counters. 4 Spacious Bedrooms And Professionally Finished Basements.(this property features 2 large/master bedrooms.) A True Gem! Excellent connectivity to Toronto via Yonge Street and Highway 404. You'll also enjoy the convenience of a variety of shops, restaurants, and services just minutes away on Yonge Street! Steps To Elgin Barrow Arena Complex, Richmond Hill Lawn Bowling & Tennis Courts.
Listing Details
- MLS #
- N13735222
- Board
- PROPTX
- Market
- ontario
- Property Type
- Detached
- Style
- 2-Storey
- Year Built
- 6-15
- Garage
- Built-In
- Garage Spaces
- 2
- Parking Spaces
- 6
- Basement
- Finished
- Heating
- Forced Air
- Cooling
- Central Air
- Pool
- None
- Lot Size
- 40.39 × 100 ft
- Annual Taxes
- $7,667/yr
- Listed By
- LPT REALTY
- Listed On
- September 1, 2026
Features & Extras
Extras
All Window Coverings, Elf, B/I Oven, S/S Fridge, Dishwasher, Washer/Dryer
Room Measurements
| Room | Level | Size | Features |
|---|---|---|---|
| Dining | Main | 3.96 × 3.05 m | hardwood floor, Window, Formal Rm |
| Kitchen | Main | 3.35 × 2.13 m | B/I Appliances, Granite Counter, Window |
| Family | Main | 3.35 × 3.96 m | hardwood floor, Fireplace, Combined W/Living |
| Library | Main | 3.96 × 3.05 m | hardwood floor, Separate Rm, Window |
| Primary | 2nd | 3.6 × 5.5 m | hardwood floor, W/I Closet, 4 Pc Bath |
| Living | Main | 3.35 × 3.96 m | hardwood floor, Open Concept, Combined W/Dining |
| Rec | Bsmt | 4.57 × 10.67 m | Laminate, B/I Closet, 3 Pc Bath |
| 4th Br | 2nd | 3.96 × 3.35 m | hardwood floor, B/I Closet, 3 Pc Bath |
| 3rd Br | 2nd | 3.04 × 3.65 m | hardwood floor, Double Closet, 3 Pc Ensuite |
| 2nd Br | 2nd | 3.06 × 3.04 m | hardwood floor, Closet, 3 Pc Bath |
| Breakfast | Main | 3.35 × 2.74 m | Tile Floor, Side Door, W/O To Patio |
Request information
A REMAX Hallmark® representative will follow up with you.
Similar homes nearby
More homes in Richmond Hill- 59 Black Walnut CresRichmond Hill · $2,638,000 · 5 bd · 5 ba
- 7 Mallery StRichmond Hill · $1,388,000 · 5 bd · 10 ba
- 116 Dunlop StRichmond Hill · $4,000 · 4 bd · 5 ba
- Lot 2 Glenmore AveRichmond Hill · $2,598,880 · 5 bd · 5 ba
- 423 Marybay CresRichmond Hill · $1,159,000 · 5 bd · 3 ba
- 7 Deer Run CrtRichmond Hill · $5,500,000 · 5 bd · 6 ba