
116 Heritage Pl
Cornwall, Ontario



Beds
3
Baths
2
Sqft
1,100
Type
Att/Row/Twnhouse
About this Property
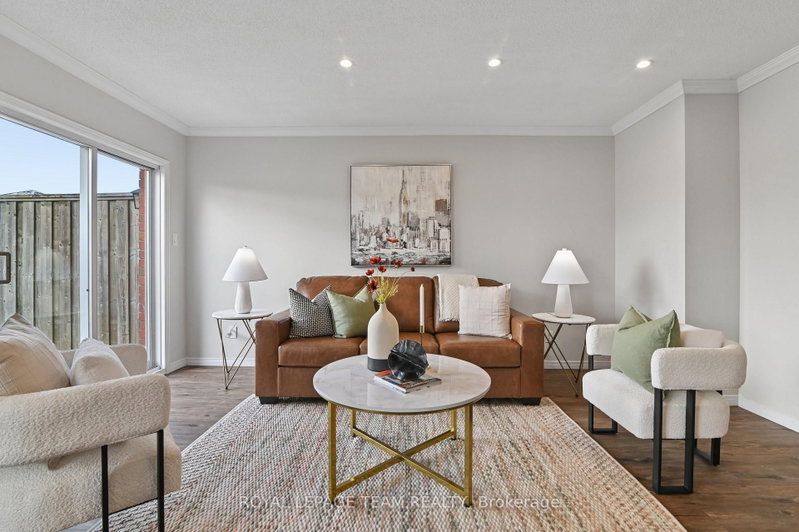
Freehold townhouse (no condo fees), fully renovated and ready to move in. 116 Heritage Place is a brick 3-bedroom, 1.5-bath home with an attached garage and inside entry, parking for 3, and a deep, private backyard with no rear neighbours.Every room has been updated: new luxury vinyl flooring, fresh neutral paint, pot lights and crown moulding throughout. The brand-new kitchen has crisp white cabinetry, black hardware, plenty of counter space and a sunny eat-in area. It opens to a bright living and dining room with a cozy fireplace and large windows.Upstairs, the oversized primary bedroom (15'6" x 16'11") is a true retreat, and two good-sized secondary bedrooms suit kids, guests or a home office.The finished lower level adds a den for working from home, a separate rec room for a gym, playroom or media room, and a spacious laundry room.Patio doors lead to the deck and a private backyard made for barbecues, gardening and play. An oversized shed with loft gives you storage or a ready-made workshop.Interlock walkway, landscaped front gardens and central air. Minutes to Hwy 401, shopping, schools and Cornwall's growing business park. A great fit for first-time buyers, growing families, downsizers who want a freehold home without condo fees, and commuters looking for more home for their money.Vacant and easy to show, with flexible possession. Book your private viewing today.
Listing Details
- MLS #
- X14087988
- Board
- PROPTX
- Market
- ontario
- Property Type
- Att/Row/Twnhouse
- Style
- 2-Storey
- Garage
- Attached
- Garage Spaces
- 1
- Parking Spaces
- 3
- Basement
- Finished
- Heating
- Forced Air
- Cooling
- Central Air
- Pool
- None
- Lot Size
- 20.18 × 123.98 ft
- Annual Taxes
- $3,420/yr
- Listed By
- ROYAL LEPAGE TEAM REALTY
- Listed On
- October 16, 2026
Features & Extras
Extras
Dishwasher, stove, hood fan, washer - all installed light fixtures, window treatments and mirrors, outdoor shed
Room Measurements
| Room | Level | Size | Features |
|---|---|---|---|
| Kitchen | Main | 2.66 × 4.83 m | |
| Dining | Main | 2.18 × 3.9 m | |
| Living | Main | 3.68 × 4.83 m | |
| Bathroom | Main | 1.38 × 1.7 m | 2 Pc Bath |
| Primary | 2nd | 5.17 × 4.74 m | |
| Bathroom | 2nd | 1.98 × 2.62 m | 3 Pc Bath |
| 2nd Br | 2nd | 2.72 × 4.12 m | |
| 3rd Br | 2nd | 3.02 × 4.12 m | |
| Rec | Bsmt | 4.97 × 4.17 m | |
| Laundry | Bsmt | 3.85 × 3.54 m | |
| Utility | Bsmt | 2.13 × 2.6 m | |
| Den | Bsmt | 4.45 × 3.54 m |
Request information
A REMAX Hallmark® representative will follow up with you.