
116 Lake Louise Dr
Brampton, Ontario




Baths
1
Sqft
1,100
Type
Semi-Detached
About this Property
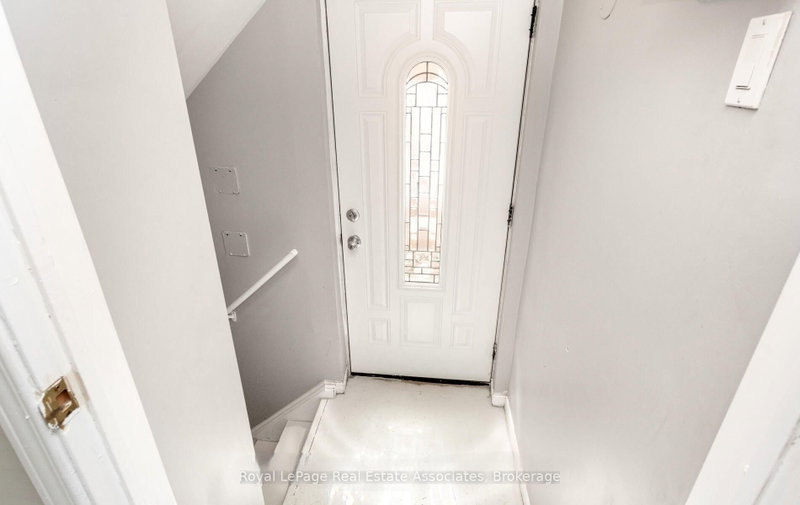
Separate side entrance leads to a legal basement apartment registered with the City in 2023. This warm and cozy lower-level space offers open-concept recreation/bedroom area paired with a functional kitchen, private laundry, and a modern 3-piece bathroom. Thoughtfully designed with an egress window for added light and safety, plus a convenient storage area to keep things clutter-free. Ideal for a single professional or couple looking for a comfortable place to call home. Enjoy easy access to shops, restaurants, highways, and public transit, everything you need, without the chaos. Move-in ready and low-stress living at its finest. Tenant to pay 35% of utilities.
Listing Details
- MLS #
- W13673278
- Board
- PROPTX
- Market
- ontario
- Property Type
- Semi-Detached
- Style
- 2-Storey
- Garage
- None
- Parking Spaces
- 1
- Basement
- Apartment
- Heating
- Forced Air
- Cooling
- Central Air
- Pool
- None
- Lot Size
- 22.51 × 108.27 ft
- Listed By
- Royal LePage Real Estate Associates
- Listed On
- August 12, 2026
Features & Extras
Extras
Refrigerator, stove, microwave, clothes washer and clothes dryer
Room Measurements
| Room | Level | Size | Features |
|---|---|---|---|
| Kitchen | Bsmt | 1.75 × 2.31 m | Window, Laminate, Pot Lights |
| Living | Bsmt | 3.37 × 6.93 m | Laminate, Pot Lights, Open Concept |
Request information
A REMAX Hallmark® representative will follow up with you.